
Dustin Woolf
REALTOR®

BEDS2
BATHS1 full
SQUARE FEET814
MLS#1895957
STATUSPending
PROPERTY TYPEResidential - Condominium
SUBDIVISIONVillages of Northgate Condo
SCHOOLNorthwest
Property Description
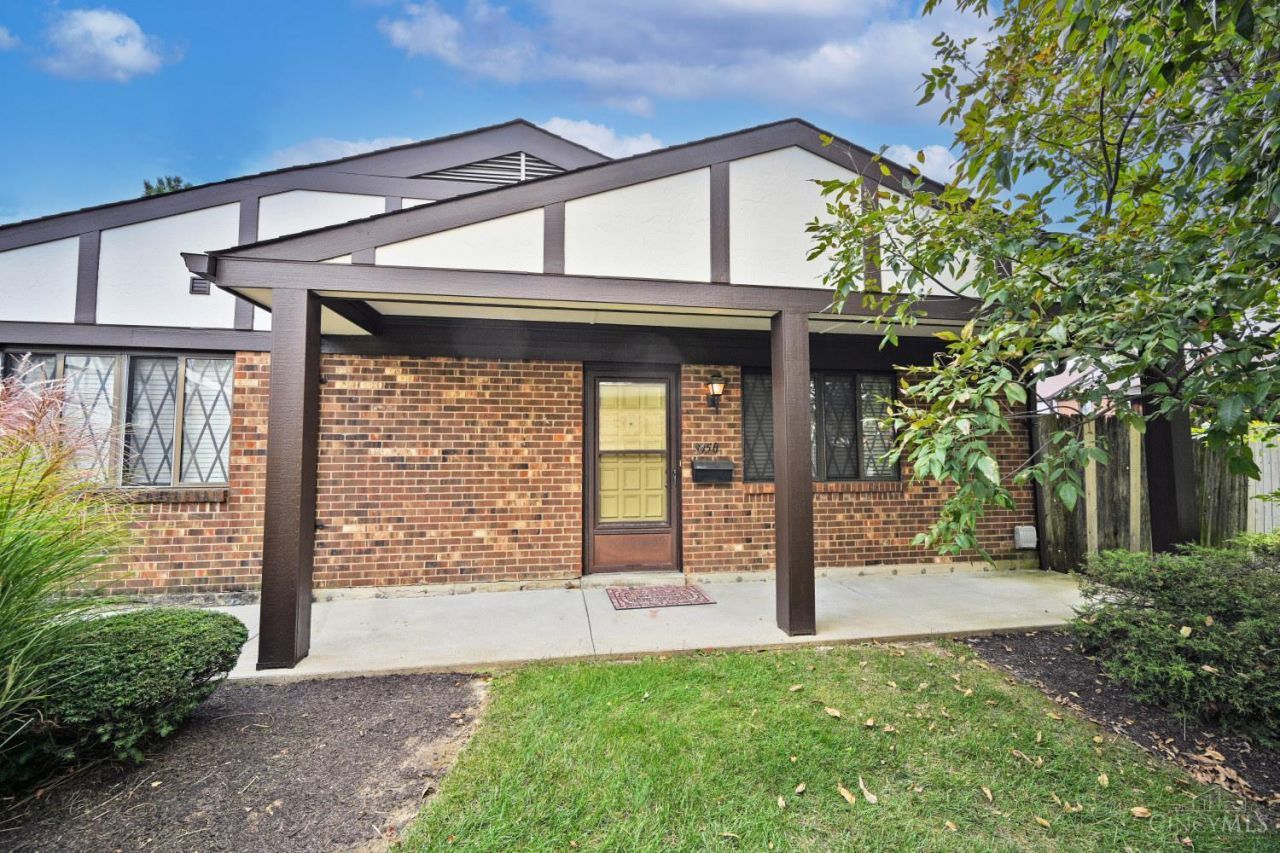
Affordable Ranch-Style Condo with Potential! Estate sale being sold AS IS. Great opportunity for a first-time buyer, downsizer, or investor. This 2-bedroom, 1-full-bath condo offers convenient one-level living with no unit above. Spacious, open living room flows into the dining area, which walks out to a private, fenced-in deck with a small storage closet/shed. Galley kitchen, plus washer & dryer included. Two assigned parking spaces. Bring your ideas and make this one your own!
Property Features
Property Type: Residential - Condominium
Basement: None
Cooling: Ceiling Fans, Central Air
Heating: Electric
Home Style: Ranch
Lot Size: 1.99 Acres
Roof Type: Shingle
Stories: 1.0
Taxes: $1,250
Year Built: 1974
Feature Descriptions
Access: City Street
Appliances: Dishwasher, Dryer, Oven/Range, Refrigerator, Washer
Association Includes: Insurance, Water, AssociationDues
Association Name: Management Plus
Condo: Townhouse
Days on Site: 21
Exterior: Brick, Wood Siding
Foundation: Slab
Garage/Carport: None
Gas: None
HOA Fee: 246/Monthly
HOA Y/N: 1
Kitchen: Pantry, Tile Floor, Galley, Wood Cabinets
Parcel #: 510-0102-0669-00
Parking: 2 Assigned
Primary Bathroom: Tub w/Shower
Primary Bedroom: Wall-to-Wall Carpet
Rooms Total: 5
Sewer: Public Sewer
Tax Abatement: No
Unit Entry Level: 1
Water: Public
Water Heater: Electric
Window Features: Vinyl, Insulated
Room Sizes
Primary Bedroom: 15 X 10 Level - 1
Bedroom 2: 10 X 11 Level - 1
Dining Room: 9 X 8 Level - 1
Living Room: 16 X 13 Level - 1
Laundry Room: 5 X 3 Level - 1
Local Schools
School District: Northwest
Listed By / Shown By
Listed By
Agency Name: Comey & Shepherd
Shown By
Agent Name: Dustin Woolf
Agent Phone: (330) 257-5414
Agency Title: Tanner Real Estate

Estimate Your Payment
Estimated Payment
$ 353.37 per month $220.33 Principal & Interest $104.17 Property Tax $28.88 Homeowner's InsuranceChange Payment Information

Privacy Policy / DMCA Notice / ADA Accessibility


This site is hosted, designed and copyright
© 1994 - 2026 by
Delta Media Group, Inc. -- Patent Pending --
9450 Haddington Court | MLS# 1895957
This condo located at 9450 Haddington Court, Colerain Township, OH 45251 is currently listed for sale with an asking price of $99,000. This property was built in 1974 and has 2 bedrooms and 1 full baths with 814 sq. ft. Haddington Court is located in the Villages of Northgate Condo subdivision within the Northwest school district. Search Villages Of Northgate Condo real estate on dwoolf.tannerrealestate.net today.