
Dustin Woolf
REALTOR®

BEDS3
BATHS1 full 1 partial
SQUARE FEET1,521
MLS#1896529
STATUSActive
PROPERTY TYPEResidential - Condominium
SCHOOLNorthwest
Property Description
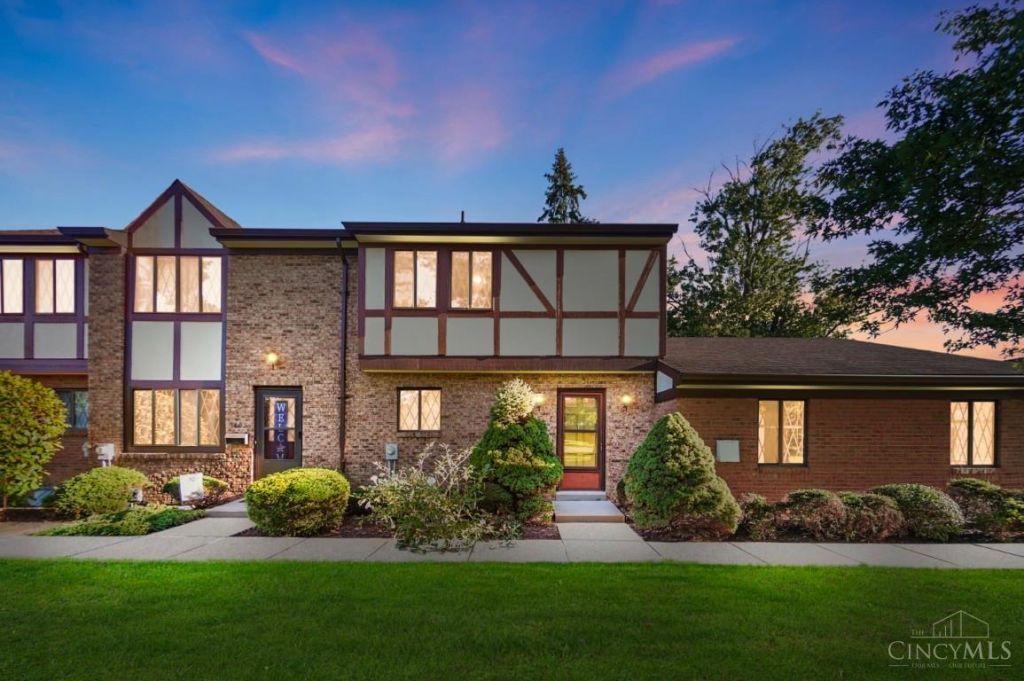
Completely move-in ready and beautifully updated! This spacious 3-bedroom, 1.5-bath townhome-style condo in Villages of Northgate offers over 1,500 finished sq. ft. of comfortable living space. Step inside to fresh paint throughout and brand-new carpeting underfoot. The galley kitchen features a dedicated pantry and all-new kitchen appliances ready for your culinary creations. Enjoy an expansive 19x12 living room with a walkout, a formal dining area, and a fully finished lower-level family room perfect for movie nights or recreation. Upstairs showcases three generous bedrooms, including a primary suite with a walk-in closet. Complete with central air, an oversized lower-level laundry room with ample storage, and two assigned parking spaces. Convenient Colerain Twp location in Northwest Local School District. Nothing left to do but move right in!
Property Features
Property Type: Residential - Condominium
Basement: Yes
Basement: Full
Cooling: Central Air
Heating: Electric
Home Style: Traditional
Lot Size: 2.28 Acres
Roof Type: Shingle
Stories: 2.0
Taxes: $2,694
Year Built: 1974
Feature Descriptions
Access: City Street
Appliances: Microwave, Oven/Range, Dishwasher, Refrigerator
Association Includes: MaintenanceExterior, Sewer, SnowRemoval, Trash, AssociationDues, ProfessionalMgt
Basement Fatures: Finished - Full, Wall to Wall Carpet
Condo: Townhouse
Days on Site: 15
Exterior: Brick, Stucco
Features: Pets Allowed
Foundation: Poured
Gas: None
HOA Fee: 325/Monthly
HOA Y/N: 1
Parcel #: 510-0102-0634-00
Parking: 2 Assigned
Primary Bathroom: Tub w/Shower
Primary Bedroom: Walk-in Closet, Wall-to-Wall Carpet
Rooms Total: 7
Sewer: Public Sewer
Special View Info: City
SQFT Basement: 532
Tax Abatement: No
Unit Entry Level: 1
Water: Public
Water Heater: Electric
Window Features: Vinyl/Alum Clad
Room Sizes
Primary Bedroom: 15 X 11 Level - 2
Bedroom 2: 19 X 11 Level - 2
Bedroom 3: 10 X 10 Level - 2
Dining Room: 9 X 7 Level - 1
Entry: 10 X 5 Level - 1
Family Room: 18 X 12 Level - Lower
Living Room: 19 X 12 Level - 1
Local Schools
School District: Northwest
Listed By / Shown By
Listed By
Agency Name: Comey & Shepherd
Shown By
Agent Name: Dustin Woolf
Agent Phone: (330) 257-5414
Agency Title: Tanner Real Estate

Estimate Your Payment
Estimated Payment
$ 627.26 per month $356.09 Principal & Interest $224.50 Property Tax $46.67 Homeowner's InsuranceChange Payment Information

Privacy Policy / DMCA Notice / ADA Accessibility


This site is hosted, designed and copyright
© 1994 - 2026 by
Delta Media Group, Inc. -- Patent Pending --
9409 Haddington Court | MLS# 1896529
This condo located at 9409 Haddington Court, Colerain Township, OH 45251 is currently listed for sale with an asking price of $160,000. This property was built in 1974 and has 3 bedrooms and 1 full and 1 partial baths with 1521 sq. ft. Haddington Court is located within the Northwest school district. Search Colerain Township real estate on dwoolf.tannerrealestate.net today.