
Dustin Woolf
REALTOR®

BEDS4
BATHS3 full 1 partial
SQUARE FEET4,061
MLS#1882340
STATUSPending
PROPERTY TYPEResidential - Single Family
SCHOOLSycamore Community C
Property Description
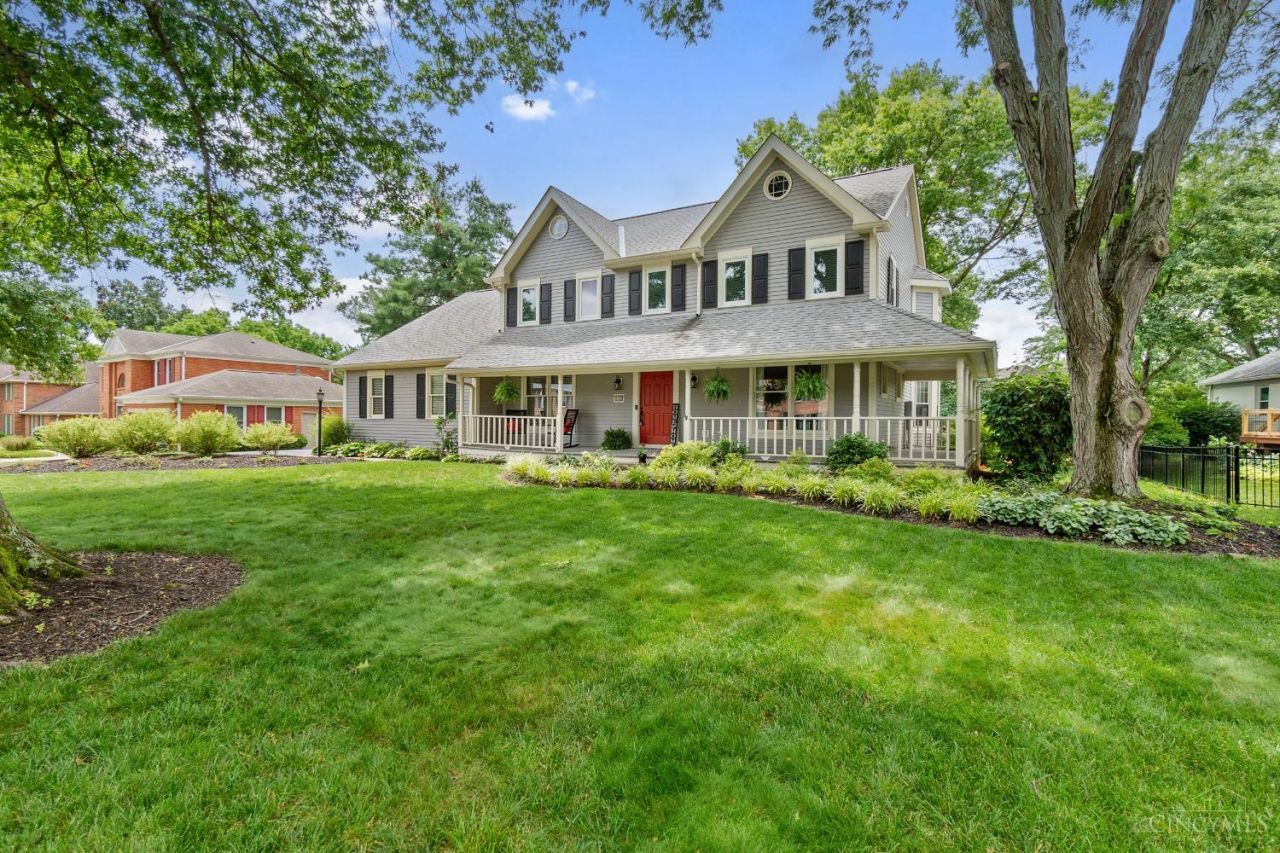
Beautiful 4 Bed, 3.5 Bath home w/ fenced in, heated, saltwater pool located in Sycamore School District. Well over 3,300 sqft of finished space above ground. The ideal family home with space to work, play, entertain and rest. With an open floor plan on the first floor, the light filled Great Room is open to the Breakfast Room & Kitchen and looks out onto the private fenced in pool area. A 3 Season Room by the pool offers another area to relax and entertain in. A Formal Dining Room, Study, Living Room, Laundry Room and Half Bath round out the first floor. The second floor has 4 large bedrooms and 2 full baths including the Ensuite Primary Bath. Primary Bedroom has large walk in closet. If that's not enough space for you, there is a finished Rec Room in the lower level with a 3rd Full Bath. Walking distance to Hopewell Meadows Park. Newer major mechanicals for house and pool. Exterior house painted in 2022. See Feature Sheet for full list of updates.
Property Features
Property Type: Residential - Single Family
Basement: Yes
Basement: Full
Cooling: Central Air
Garage: 2
Heating: Forced Air
Home Style: Transitional
Lot Size: 0.46 Acres
Roof Type: Shingle
Stories: 2.0
Taxes: $10,538
Year Built: 1984
Amenities
Patio
Porch
Feature Descriptions
Access: City Street
Appliances: Dishwasher, Double Oven, Dryer, Garbage Disposal, Gas Cooktop, Microwave, Refrigerator, Washer
Association Name: Self Managed
Basement Fatures: Part Finished
Days on Site: 31
Exterior: Wood Siding
Fencing: Metal
Flex Rooms: 3 Season Room
Foundation: Poured
Garage/Carport: Side, Garage Attached
Gas: Natural
Great Room: Bookcases
HOA Fee: 100/Annually
HOA Y/N: 1
Lot Dimensions: 108' x 200'
Mechanical Systems: Backup Generator, Garage Door Opener, Radon System, Sump Pump
Parcel #: 620-0161-0004-00
Parking: Driveway
Primary Bathroom: Shower, Double Vanity, Jetted Tub
Primary Bedroom: Bath Adjoins, Walk-in Closet
Rooms Total: 14
Sewer: Public Sewer
SQFT Basement: 2073
Swimming Pool: Heated, In-Ground, Salt Water
Swimming Pool: Yes
Tax Abatement: No
Water: Public
Water Heater: Gas
Window Features: Insulated
Room Sizes
Primary Bedroom: 17 X 14 Level - 2
Bedroom 2: 16 X 12 Level - 2
Bedroom 3: 19 X 12 Level - 2
Bedroom 4: 16 X 17 Level - 2
Breakfast Room: 18 X 11 Level - 1
Dining Room: 15 X 14 Level - 1
Entry: 11 X 6 Level - 1
Great Room: 31 X 20 Level - 1
Living Room: 17 X 13 Level - 1
Laundry Room: 8 X 7 Level - 1
Recreation Room: 22 X 12 Level - Basement
Study/Den: 11 X 9 Level - 1
Local Schools
School District: Sycamore Community C
Listed By / Shown By
Listed By
Agency Name: Comey & Shepherd
Shown By
Agent Name: Dustin Woolf
Agent Phone: (330) 257-5414
Agency Title: Tanner Real Estate

Estimate Your Payment
Estimated Payment
$ 3,017.81 per month $1,891.73 Principal & Interest $878.17 Property Tax $247.92 Homeowner's InsuranceChange Payment Information

Privacy Policy / DMCA Notice / ADA Accessibility


This site is hosted, designed and copyright
© 1994 - 2026 by
Delta Media Group, Inc. -- Patent Pending --
9249 Steeplechase Drive | MLS# 1882340
This single family home located at 9249 Steeplechase Drive, Symmes Township, OH 45242 is currently listed for sale with an asking price of $850,000. This property was built in 1984 and has 4 bedrooms and 3 full and 1 partial baths with 4061 sq. ft. Steeplechase Drive is located within the Sycamore Community C school district. Search Symmes Township real estate on dwoolf.tannerrealestate.net today.