
Dustin Woolf
REALTOR®

BEDS4
BATHS2 full 1 partial
SQUARE FEET1,859
MLS#1896558
STATUSPending
PROPERTY TYPEResidential - Single Family
SCHOOLMount Healthy S
Property Description
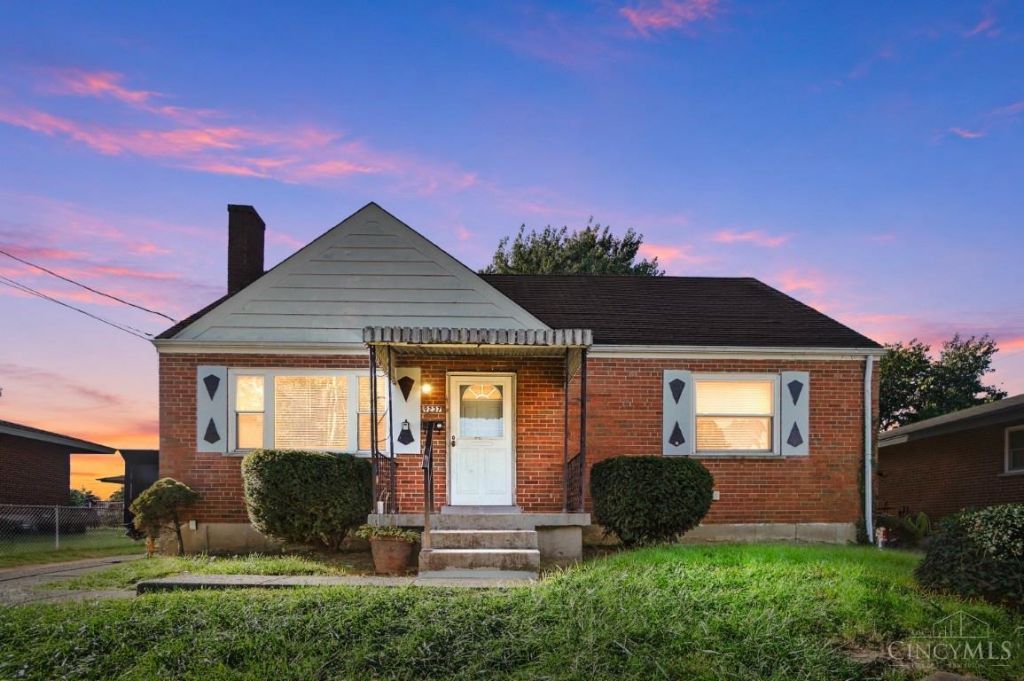
Welcome home to 9237 Orangewood Dr! Beautifully updated and completely turn-key, this charming 1.5-story brick home combines solid craftsmanship with stylish modern finishes. Step inside to fresh paint throughout and plush new carpet underfoot. The updated kitchen shines with gleaming granite countertops and brand-new appliances, ready for home-cooked meals and entertaining. Major mechanical updates include a brand-new central AC unit and new water heater for total peace of mind. With 4 bedrooms, including two convenient first-floor rooms, and a full basement waiting for your personal touch, this home delivers comfort, flexibility, and value. Don't miss this opportunity!
Property Features
Property Type: Residential - Single Family
Basement: Yes
Basement: Full
Cooling: Central Air
Heating: Forced Air, Gas
Home Style: Cape Cod
Lot Size: 0.11 Acres
Roof Type: Shingle
Stories: 2.0
Taxes: $2,788
Year Built: 1959
Amenities
Multi Panel Doors
Feature Descriptions
Appliances: Microwave, Oven/Range, Dishwasher, Refrigerator
Basement Fatures: Finished - Full
Days on Site: 15
Exterior: Brick
Foundation: Block
Gas: Natural
Parcel #: 510-0053-0132-00
Parking: Off Street, Driveway
Primary Bathroom: Tub w/Shower
Primary Bedroom: Wall-to-Wall Carpet
Rooms Total: 6
Sewer: Public Sewer
Special View Info: City
SQFT Basement: 918
Tax Abatement: No
Water: Public
Water Heater: Gas
Window Features: Vinyl/Alum Clad
Room Sizes
Primary Bedroom: 12 X 10 Level - 1
Bedroom 2: 11 X 11 Level - 1
Bedroom 3: 16 X 11 Level - 2
Bedroom 4: 12 X 11 Level - 2
Living Room: 16 X 13 Level - 1
Laundry Room: 19 X 14 Level - Lower
Recreation Room: 21 X 25 Level - Lower
Local Schools
School District: Mount Healthy S
Listed By / Shown By
Listed By
Agency Name: Comey & Shepherd
Shown By
Agent Name: Dustin Woolf
Agent Phone: (330) 257-5414
Agency Title: Tanner Real Estate

Estimate Your Payment
Estimated Payment
$ 823.88 per month $523.01 Principal & Interest $232.33 Property Tax $68.54 Homeowner's InsuranceChange Payment Information

Privacy Policy / DMCA Notice / ADA Accessibility


This site is hosted, designed and copyright
© 1994 - 2026 by
Delta Media Group, Inc. -- Patent Pending --
9237 Orangewood Drive | MLS# 1896558
This single family home located at 9237 Orangewood Drive, Colerain Township, OH 45231 is currently listed for sale with an asking price of $235,000. This property was built in 1959 and has 4 bedrooms and 2 full and 1 partial baths with 1859 sq. ft. Orangewood Drive is located within the Mount Healthy S school district. Search Colerain Township real estate on dwoolf.tannerrealestate.net today.