
Dustin Woolf
REALTOR®

BEDS3
BATHS1 full
SQUARE FEET1,144
MLS#5227811
STATUSActive
PROPERTY TYPEResidential - Single Family
SUBDIVISIONCanton
SCHOOLPlain Local
Property Description
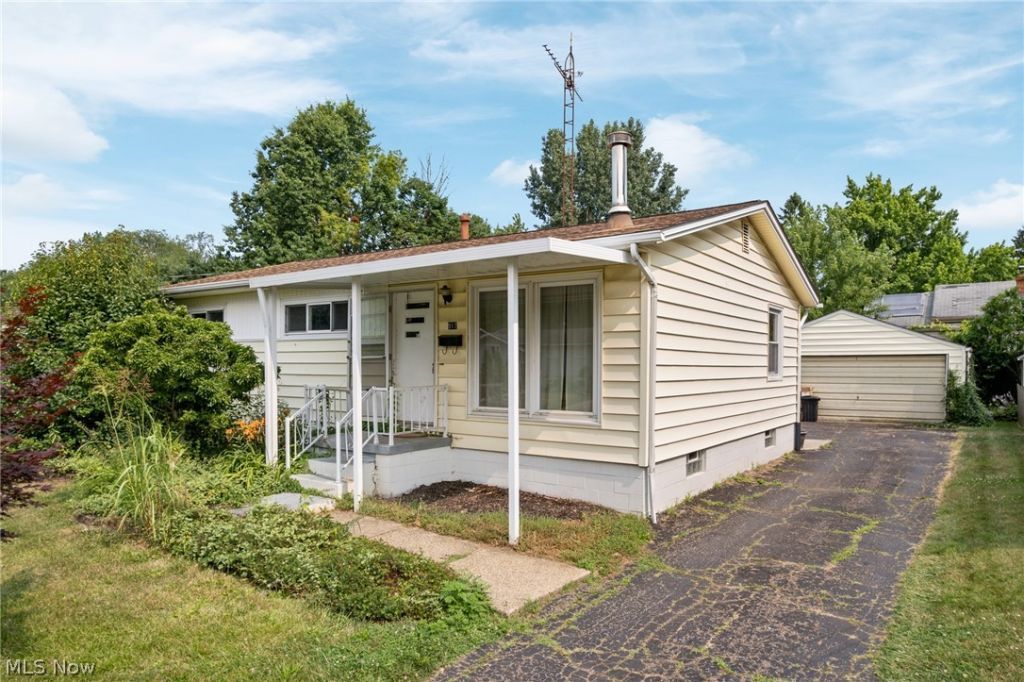
Welcome to 917 35th Ave NW in Plain Local Schools. This property offers much opportunity for homeownership or a great investment! The home boasts 1000 square feet, three bedrooms (optional fourth in basement) and one full bath. The floor plan is open and very functional. The kitchen flows into the dining room and living room space. The living room features included wood burning stone and beautiful hardwood floors. Three bedrooms share full bath. Lower level offers tons of storage and optional fourth bedroom. Known updates:dishwasher (2013/2014), HWT (2012), glass block windows, and vinyl siding. Oversized two car garage. Seller is selling the property as is with all contexts. Call/text for your private showing today!
Property Features
Property Type: Residential - Single Family
Basement: Concrete, Partially Finished
Basement: Yes
Cooling: Central Air
Fireplaces: 1
Garage: 2
Heating: Forced Air, Gas
Home Style: Ranch
Lot Size: 0.14 Acres
Roof Type: Asphalt, Fiberglass
Stories: 1.0
Taxes: $717 / year
Year Built: 1960
Amenities
Built-in Features
Primary Downstairs
Open Floorplan
Storage
Natural Woodwork
Feature Descriptions
Accessibility: None
Appliances: Dryer, Dishwasher, Microwave, Range, Refrigerator, Washer
Community Features: Sidewalks
Days on Site: 1
Exterior: Block, Frame, Glass, Plaster, Vinyl Siding
Fireplace: Wood Burning Stove
Laundry: Washer Hookup, In Basement, Lower Level
Lot: Back Yard, Flat, Front Yard, Level
Parcel#: 00300672
Parking: Driveway, Detached, Electricity, Garage Faces Front, Garage, Oversized, Side By Side
Sewer: Public Sewer
Water: Public
Window: Double Pane Windows
Local Schools
School District: Plain Local
Listed By / Shown By
Listed By
Agency Name: RE/MAX Crossroads Properties
Agency Contact: jess.nader21@gmail.com, 330-209-2008
Shown By
Agent Name: Dustin Woolf
Agent Phone: (330) 257-5414
Agency Title: Tanner Real Estate

Estimate Your Payment
Estimated Payment
$ 374.40 per month $278.20 Principal & Interest $59.75 Property Tax $36.46 Homeowner's InsuranceChange Payment Information

Listing data compilation and photo(s) © 2026 - Multiple Listing Service, Inc. – All Rights Reserved
The photos may be altered, edited, enhanced or virtually staged.
Privacy Policy / DMCA Notice / ADA Accessibility


This site is hosted, designed and copyright
© 1994 - 2026 by
Delta Media Group, Inc. -- Patent Pending --
917 35th Street Nw | MLS# 5227811
This single family home located at 917 35th Street Nw, Canton, OH 44709 is currently listed for sale with an asking price of $125,000. This property was built in 1960 and has 3 bedrooms and 1 full baths with 1144 sq. ft. 35th Street Nw is located in the Canton subdivision within the Plain Local school district. Search Canton real estate on dwoolf.tannerrealestate.net today.