
Dustin Woolf
REALTOR®

BEDS2
BATHS2 full
SQUARE FEET1,475
MLS#1887075
STATUSPending
PROPERTY TYPEResidential - Condominium
SUBDIVISIONMaison Lafayette
SCHOOLCincinnati
Property Description
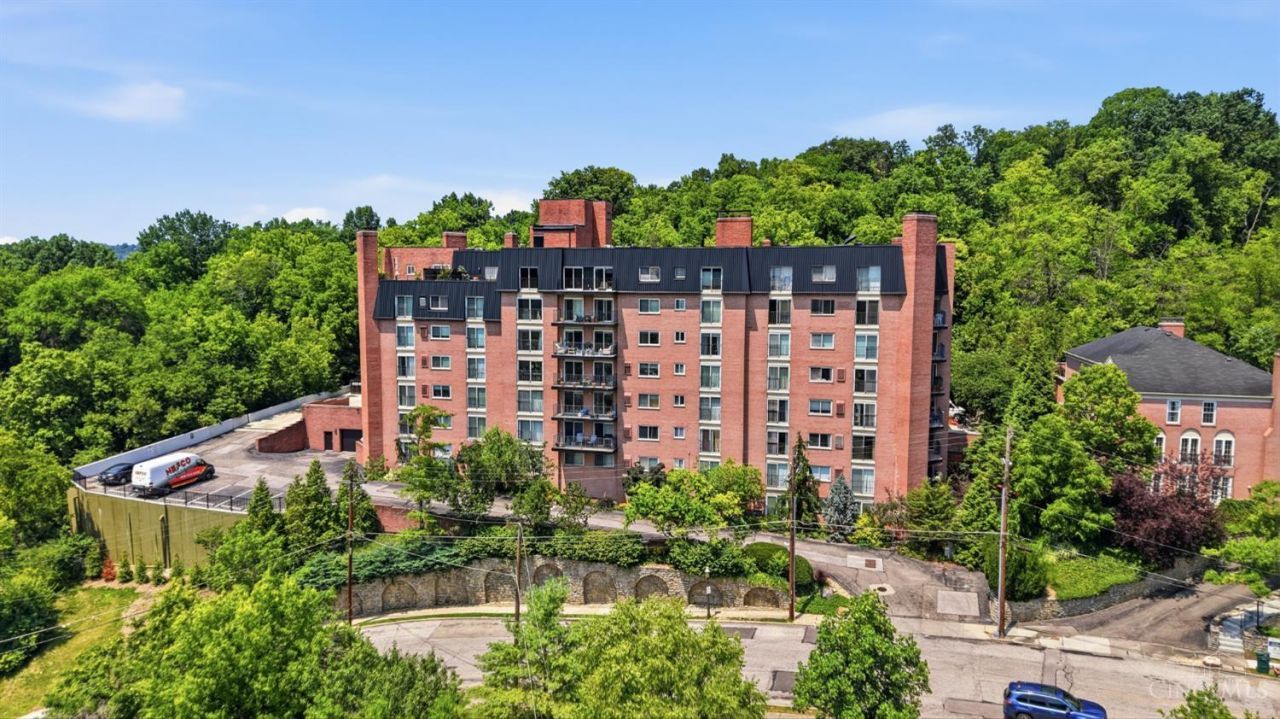
Beautifully renovated 2BR/2BA unit at Maisons Lafayette complete with $135,000 in improvements - new flooring, paint, light fixtures, windows/sliding doors, air handler, A/C & more! Enjoy easy, maintenance-free, 1 floor living w/ only 6 units & free laundry on each floor + amenities to impress your guests with. A spacious 1,475sqft open concept plan offers a large private balcony & long views of the hills & surrounding neighborhood. A new gourmet kitchen features quartz countertops & GE Cafe appliances. Both beds include closet organizers & are served by high-end freshly updated baths with heated floors in primary. Amenities include pool & clubhouse w/ party room, locker rooms & sauna. HOA includes heat, water, trash, prof mgmt & snow removal + exterior. The assigned garage parking space is close to the elevator. Enjoy being close to all that Gaslight Clifton & Northside have to offer while just across from Cincinnati State with easy access to downtown, bike lanes & bus routes.
Property Features
Property Type: Residential - Condominium
Basement: None
Cooling: Ceiling Fans, Central Air
Garage: 1
Heating: Hot Water
Home Style: Colonial
Lot Size: 0.58 Acres
Roof Type: Membrane/Rubber
Stories: 1.0
Taxes: $1,864
Year Built: 1970
Amenities
Multi Panel Doors
Balcony
Feature Descriptions
Access: City Street
Appliances: Dishwasher, Garbage Disposal, Microwave, Oven/Range, Refrigerator, Wine Cooler
Association Includes: Gas, Insurance, MaintenanceExterior, Security, Sewer, SnowRemoval, Trash, Water, AssociationDues, Clubhouse, ExerciseFacility, Heat, Pool, ProfessionalMgt
Condo: High Rise 4+
Days on Site: 97
Exterior: Brick
Foundation: Other
Garage/Carport: Built in
Gas: Natural
HOA Fee: 1019/Monthly
HOA Y/N: 1
Kitchen: Quartz Counters, Gourmet, Laminate Floor
Parcel #: 215-0070-0163-00
Parking: 1 Assigned
Primary Bathroom: Shower, Marb/Gran/Slate
Primary Bedroom: Bath Adjoins, Wood Floor
Public Transportation: Near
Rooms Total: 6
Sewer: Public Sewer
Special View Info: City, Woods
Tax Abatement: No
Unit Entry Level: 1
Water: Public
Water Heater: Gas
Window Features: Double Hung, Vinyl, ENERGY STAR, Insulated
Room Sizes
Primary Bedroom: 18 X 16 Level - 1
Bedroom 2: 15 X 12 Level - 1
Dining Room: 10 X 10 Level - 1
Entry: 9 X 8 Level - 1
Living Room: 19 X 14 Level - 1
Local Schools
School District: Cincinnati
Listed By / Shown By
Listed By
Agency Name: Comey & Shepherd
Shown By
Agent Name: Dustin Woolf
Agent Phone: (330) 257-5414
Agency Title: Tanner Real Estate

Estimate Your Payment
Estimated Payment
$ 656.26 per month $442.89 Principal & Interest $155.33 Property Tax $58.04 Homeowner's InsuranceChange Payment Information

Privacy Policy / DMCA Notice / ADA Accessibility


This site is hosted, designed and copyright
© 1994 - 2026 by
Delta Media Group, Inc. -- Patent Pending --
880 Rue De La Paix, Unit A24 | MLS# 1887075
This condo located at 880 Rue De La Paix, Unit A24, Cincinnati, OH 45220 is currently listed for sale with an asking price of $199,000. This property was built in 1970 and has 2 bedrooms and 2 full baths with 1475 sq. ft. Rue De La Paix, Unit A24 is located in the Maison Lafayette subdivision within the Cincinnati school district. Search Maison Lafayette real estate on dwoolf.tannerrealestate.net today.