
Dustin Woolf
REALTOR®

BEDS3
BATHS1 full 1 partial
SQUARE FEET1,819
MLS#1895656
STATUSActive
PROPERTY TYPEResidential - Single Family
SCHOOLNorthwest
Property Description
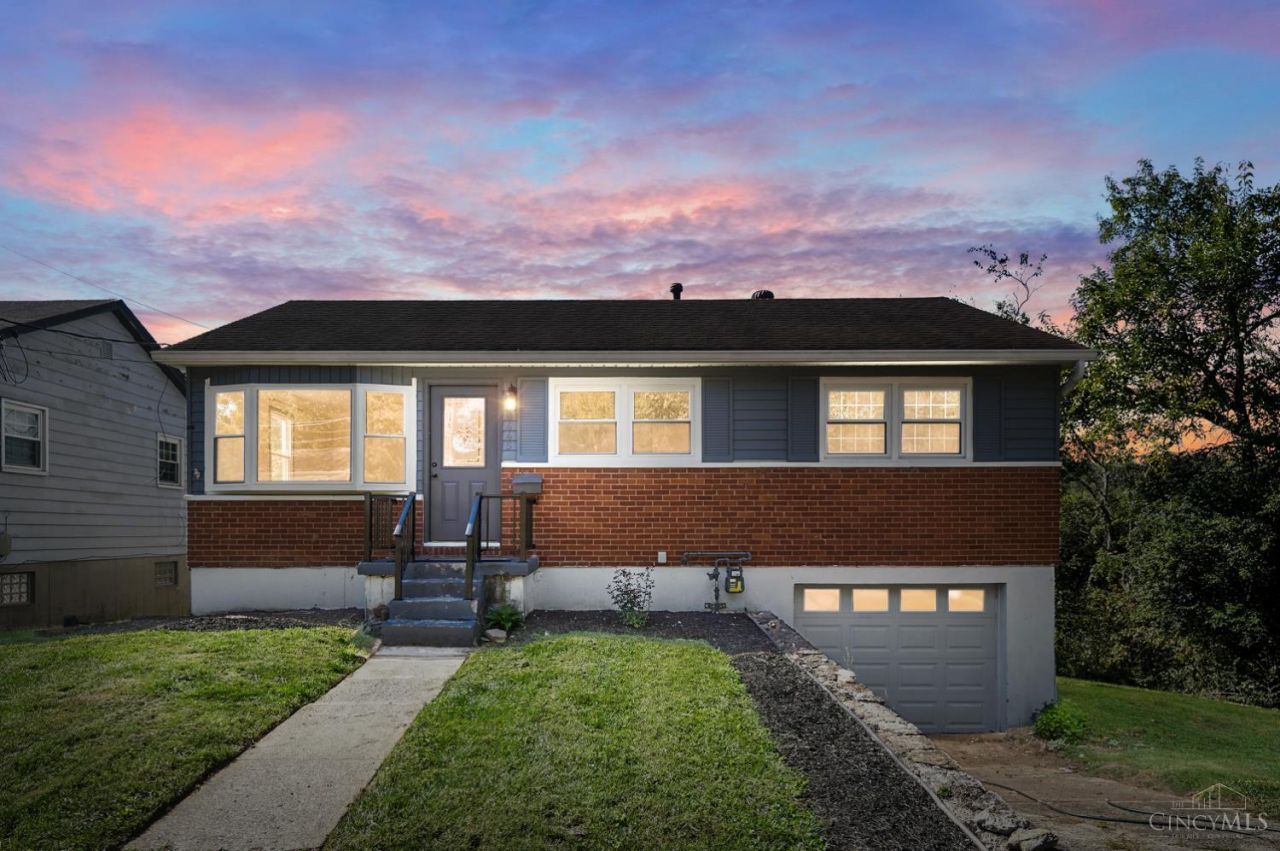
Just Hit the Market! Welcome to this beautifully updated ranch home tucked away at the end of a no-outlet street, situated on a walkout wooded setting with peaceful views! The first floor features a spacious living rm and dining rm, both with hardwood floors, updated eat-in kitchen with new cabinetry, quartz countertops, new flooring, counter bar, and stainless steel appl, adjoining breakfast room with walkout to deck, primary bedroom with walk-in closet and hardwood flooring, plus two additional bedrooms with hardwood flooring, and updated full bath. The finished walkout lower level offers a family rm w/fireplace, recreation rm, flex rm (perfect for a study, exercise rm or additional bedroom), half bath and walk out to the patio. Oversized garage provides plenty of room for additional storage. A wonderful opportunity to enjoy privacy, nature and flexible living space!
Property Features
Property Type: Residential - Single Family
Basement: Yes
Basement: Full
Cooling: Ceiling Fans, Central Air
Fireplaces: 1
Garage: 1
Heating: Forced Air, Gas
Home Style: Ranch, Traditional
Lot Size: 0.24 Acres
Roof Type: Shingle
Stories: 1.0
Taxes: $2,842
Year Built: 1959
Feature Descriptions
Appliances: Oven/Range, Dishwasher, Refrigerator, Dryer, Washer
Basement Fatures: Finished - Full, Walkout, Fireplace, Wall to Wall Carpet
Days on Site: 20
Exterior: Brick, Vinyl Siding
Family Room: Fireplace, Wall-to-Wall Carpet
Fireplace Features: Stone
Foundation: Poured
Garage/Carport: Built in, Oversized, Garage Attached, Tandem
Gas: Natural
Kitchen: Counter Bar, Quartz Counters, Eat-In, Walkout
Lot Dimensions: 50 x 211.16
Parcel #: 5100061030600
Parking: On Street, Driveway
Primary Bathroom: Tile Floor, Tub w/Shower
Primary Bedroom: Walk-in Closet, Wood Floor
Rooms Total: 10
Sewer: Public Sewer
Special View Info: Woods
SQFT Basement: 600
Study: Walkout, Wall-to-Wall Carpet
Tax Abatement: No
Water: Public
Water Heater: Electric
Window Features: Insulated, Vinyl
Room Sizes
Primary Bedroom: 13 X 11 Level - 1
Bedroom 2: 12 X 9 Level - 1
Bedroom 3: 11 X 10 Level - 1
Breakfast Room: 11 X 10 Level - 1
Dining Room: 16 X 8 Level - 1
Family Room: 15 X 12 Level - Lower
Living Room: 17 X 13 Level - 1
Laundry Room: 9 X 8 Level - Lower
Recreation Room: 13 X 11 Level - 1
Study/Den: 15 X 10 Level - Lower
Local Schools
School District: Northwest
Listed By / Shown By
Listed By
Agency Name: Comey & Shepherd
Shown By
Agent Name: Dustin Woolf
Agent Phone: (330) 257-5414
Agency Title: Tanner Real Estate

Estimate Your Payment
Estimated Payment
$ 839.71 per month $533.02 Principal & Interest $236.83 Property Tax $69.85 Homeowner's InsuranceChange Payment Information

Privacy Policy / DMCA Notice / ADA Accessibility


This site is hosted, designed and copyright
© 1994 - 2026 by
Delta Media Group, Inc. -- Patent Pending --
8445 Flamingo Lane | MLS# 1895656
This single family home located at 8445 Flamingo Lane, Colerain Township, OH 45239 is currently listed for sale with an asking price of $239,500. This property was built in 1959 and has 3 bedrooms and 1 full and 1 partial baths with 1819 sq. ft. Flamingo Lane is located within the Northwest school district. Search Colerain Township real estate on dwoolf.tannerrealestate.net today.