
Dustin Woolf
REALTOR®

BEDS3
BATHS2 full 1 partial
SQUARE FEET1,144
MLS#20100433
STATUSActive
PROPERTY TYPEResidential - Single Family
SCHOOLSouthwestern CSD
Property Description
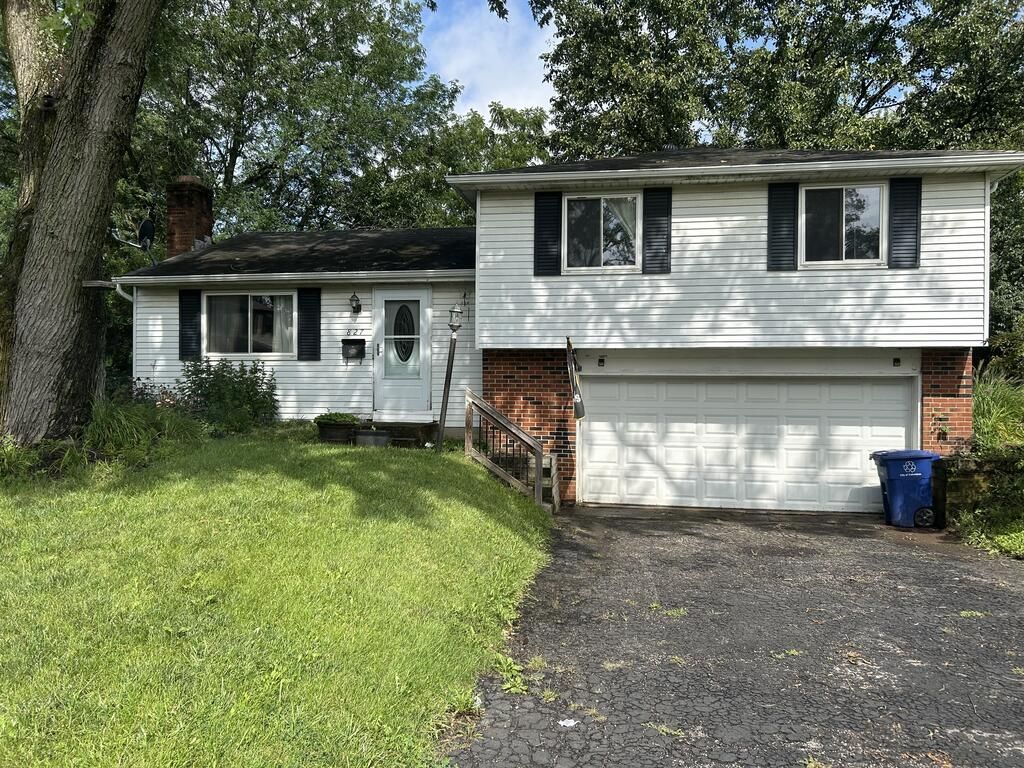
3 Bedroom 2.5 baths. Large fenced in back yard. Located at the end of a cull-de-sac. Scheduled showings will begin Friday 8/21 and will end Sunday 8/23 at 4:00 pm. All offers must be in by 5:30 pm Sunday night.
Property Features
Property Type: Residential - Single Family
Basement: Yes
Basement: Full
Cooling: Central Air
Heating: Natural Gas
Home Style: Other
Lot Size: 0.22 Acres
Roof Type: Composition
Taxes: $2,828
Year Built: 1976
Feature Descriptions
Additional Structures: Shed(s)
Appliances: Dishwasher, Disposal, Dryer, Gas Water Heater, Microwave, Oven, Refrigerator, Washer
Days on Site: 71
Exterior: Aluminum Siding, Brick
Exterior: None
Fencing: Fenced
Financing: Cash, Conventional
Fireplace: Wood Burning Stove
Fireplace Y/N: Yes
Flooring: Carpet, Vinyl
Garage Y/N: Yes
Interior: Shower/Tub, Dining Room, Laundry, Living Room, Recreation Room, Primary Bedroom with Bath
Laundry: Laundry Room
Lot: Cul-De-Sac, Sidewalks, City Lot
Parcel #: 57016466100
Parking: Asphalt, Attached, Garage Door Opener
Parking Total: 2
Patio/Porch: Deck
Rooms Total: 7
Security: Smoke Detector(s)
Sewer: Public Sewer
Structure Type: Onsite Built
Water: Public
Room Sizes
Primary Bedroom: 12.00 X 14.00 Level - Upper
Bedroom 2: 9.00 X 12.00 Level - Upper
Bedroom 3: 9.00 X 9.00 Level - Upper
Dining Room: 9.00 X 12.00 Level - Main
Family Room: 16.00 X 12.00 Level - Lower
Kitchen: 11.00 X 11.00 Level - Main
Living Room: 18.00 X 12.00 Level - Main
Local Schools
School District: Southwestern CSD
Listed By / Shown By
Listed By
Agency Name: Key Realty
Shown By
Agent Name: Dustin Woolf
Agent Phone: (330) 257-5414
Agency Title: Tanner Real Estate

Estimate Your Payment
Estimated Payment
$ 736.60 per month $442.89 Principal & Interest $235.67 Property Tax $58.04 Homeowner's InsuranceChange Payment Information

Privacy Policy / DMCA Notice / ADA Accessibility


This site is hosted, designed and copyright
© 1994 - 2026 by
Delta Media Group, Inc. -- Patent Pending --
827 Orchard Glen Court | MLS# 20100433
This single family home located at 827 Orchard Glen Court, Columbus, OH 43228 is currently listed for sale with an asking price of $199,000. This property was built in 1976 and has 3 bedrooms and 2 full and 1 partial baths with 1144 sq. ft. Orchard Glen Court is located within the Southwestern CSD school district. Search Columbus real estate on dwoolf.tannerrealestate.net today.