
Dustin Woolf
REALTOR®

BEDS3
BATHS3 full
SQUARE FEET2,972
MLS#1877073
STATUSPending
PROPERTY TYPEResidential - Single Family
SUBDIVISIONSOMERSET
SCHOOLPrinceton
Property Description
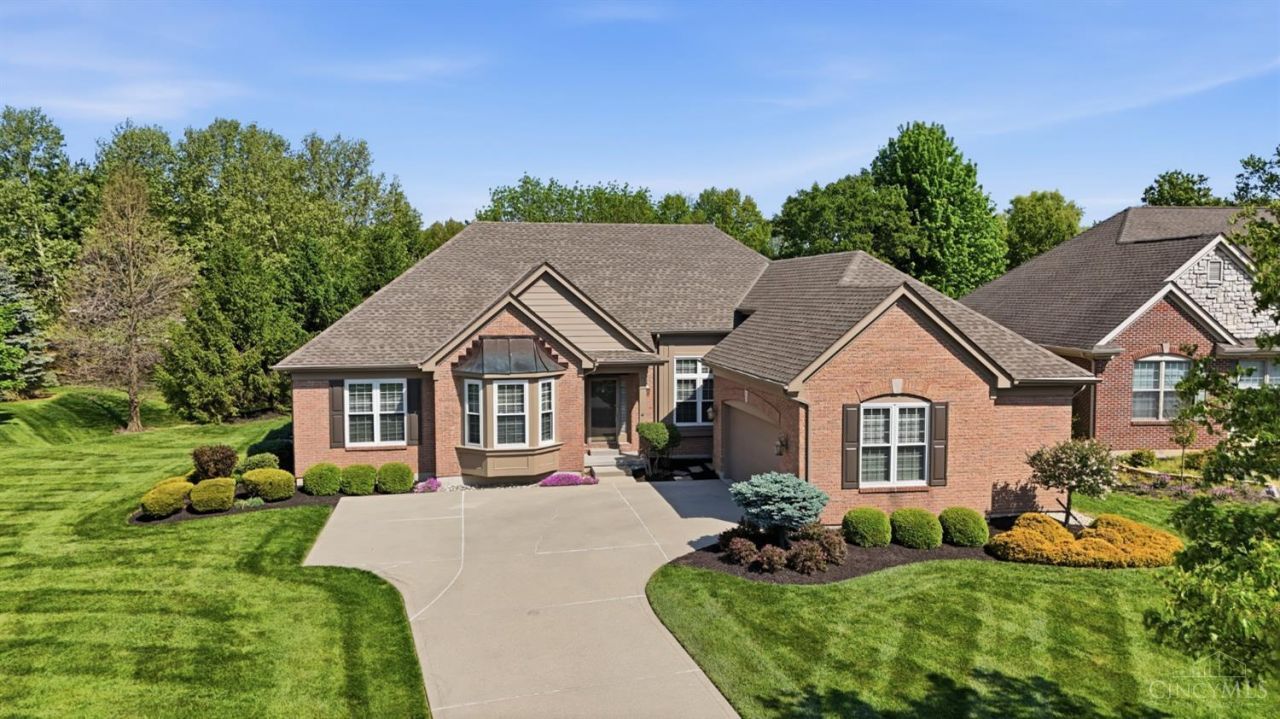
Just hit the market, come take a look at the OPEN HOUSE TODAY, Sunday, June 21st from 12-2! Located in Somerset, a highly desirable community known for its convenient location and neighborhood amenities. This beautifully maintained ranch-style home offers the ease of one-floor living with the added benefit of a finished lower level for family & guests. The tastefully updated kitchen/breakfast room serve as the heart of the home and opens up to comfortable living spaces designed for everyday enjoyment and entertaining. One of the standout features is the private three season room overlooking a lush greenbelt creating a peaceful retreat rarely found on a corner homesite; the setting feels remarkably secluded and serene. Homes in Somerset are in demand consistently attracting strong buyer interest.
Property Features
Property Type: Residential - Single Family
Basement: Yes
Basement: Full
Cooling: Central Air
Fireplaces: 1
Garage: 2
Heating: Forced Air, Gas
Home Style: Transitional
Lot Size: 76 x 135 Irregular
Roof Type: Shingle
Stories: 1.0
Taxes: $9,532
Year Built: 2000
Amenities
9Ft + Ceiling
Patio
Sprinklers
Feature Descriptions
Access: City Street
Appliances: Convection Oven, Dishwasher, Double Oven, Electric Cooktop, Garbage Disposal, Microwave, Refrigerator
Association Includes: SnowRemoval, Clubhouse, ExerciseFacility, LandscapingCommunity, Pool, Tennis, WalkingTrails
Association Name: Towne Asset Mgmt.
Basement Fatures: Finished, WW Carpet
Days on Site: 29
Exterior: Brick
Family Room: Walkout, Fireplace, Wood Floor
Fireplace Features: Gas
Flex Rooms: 3 Season Room
Foundation: Poured
Garage/Carport: Garage Attached
Gas: Natural
HOA Fee: 1550/Annually
HOA Y/N: 1
Kitchen: Solid Surface Ctr, Gourmet, Wood Floor
Lot Dimensions: 76 x 135 Irregular
Mechanical Systems: Garage Door Opener
Parcel #: 600-0012-0110-00
Parking: Driveway
Primary Bathroom: Shower, Double Vanity, Jetted Tub
Primary Bedroom: Bath Adjoins
Rooms Total: 10
Sewer: Public Sewer
SQFT Basement: 620
Study: Wall-to-Wall Carpet
Tax Abatement: No
Water: Public
Water Heater: Gas
Window Features: Vinyl, Insulated
Room Sizes
Primary Bedroom: 19 X 14 Level - 1
Bedroom 2: 12 X 12 Level - 1
Bedroom 3: 16 X 14 Level - Lower
Dining Room: 15 X 12 Level - 1
Entry: 14 X 7 Level - 1
Family Room: 22 X 18 Level - 1
Living Room: 14 X 14 Level - 1
Laundry Room: 8 X 7 Level - 1
Recreation Room: 22 X 19 Level - Lower
Study/Den: 14 X 11 Level - 1
Local Schools
School District: Princeton
Listed By / Shown By
Listed By
Agency Name: Comey & Shepherd
Shown By
Agent Name: Dustin Woolf
Agent Phone: (330) 257-5414
Agency Title: Tanner Real Estate

Estimate Your Payment
Estimated Payment
$ 2,682.26 per month $1,669.17 Principal & Interest $794.33 Property Tax $218.75 Homeowner's InsuranceChange Payment Information

Privacy Policy / DMCA Notice / ADA Accessibility


This site is hosted, designed and copyright
© 1994 - 2026 by
Delta Media Group, Inc. -- Patent Pending --
8072 Carnaby Lane | MLS# 1877073
This single family home located at 8072 Carnaby Lane, Sycamore Township, OH 45249 is currently listed for sale with an asking price of $750,000. This property was built in 2000 and has 3 bedrooms and 3 full baths with 2972 sq. ft. Carnaby Lane is located in the SOMERSET subdivision within the Princeton school district. Search SOMERSET real estate on dwoolf.tannerrealestate.net today.