
Dustin Woolf
REALTOR®

BEDS4
BATHS2 full 1 partial
SQUARE FEET1,502
MLS#1895448
STATUSActive
PROPERTY TYPEResidential - Condominium
SUBDIVISIONKenwood Greene
SCHOOLIndian Hill Ex Vill
Property Description
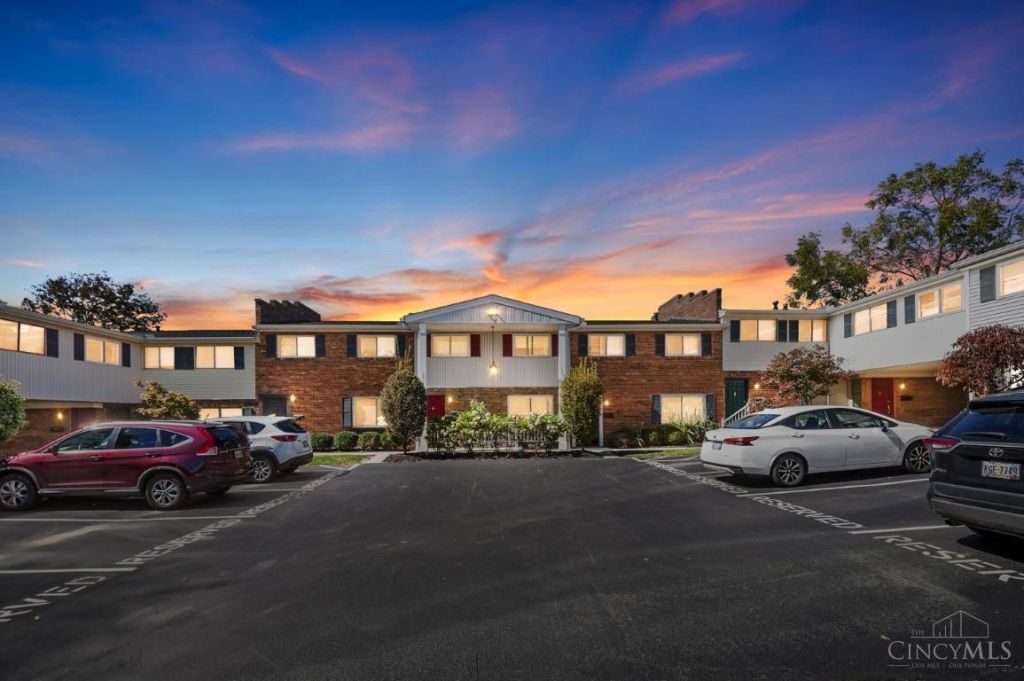
Spacious 4Bdr, 2 1/2 bath condo in a fantastic Kentwood location! Beautifully updated with wood grain LVT flooring, remodeled kitchen and bathroom, hardwood floors upstairs, and a convenient 1st Fl laundry. The spacious primary suite offers a walk in closet, plus a versatile bonus room ready to become yours for what fits your lifestyle! Enjoy your private fenced patio and community amenities including a pool, playground, landscaping, water and trash. Furnace (2021), Water Heater (2020). Minutes from Kenwood Towne Centre, shopping, dining and I-71 Interstate. Indian Hill Schools, HOA $437/monthly.
Property Features
Property Type: Residential - Condominium
Basement: None
Cooling: Central Air
Heating: Forced Air, Gas
Home Style: Traditional
Lot Size: 5.73 Acres
Roof Type: Shingle
Stories: 2.0
Taxes: $2,010
Year Built: 1969
Feature Descriptions
Appliances: Oven/Range, Dishwasher, Dryer, Washer, Garbage Disposal
Association Includes: MaintenanceExterior, SnowRemoval, Trash, Water, AssociationDues, PlayArea, Pool, ProfessionalMgt
Association Name: Premier Prop. Mgm
Condo: Levels 1-3
Days on Site: 22
Exterior: Brick
Features: Pets Allowed, Private Entry
Foundation: Poured
Gas: Natural
HOA Fee: 437/Monthly
HOA Y/N: 1
Kitchen: Tile Floor, Wood Cabinets
Lot Dimensions: Irreg
Parcel #: 600-0211-0404-00
Parking: 1 Assigned
Primary Bathroom: Tub
Primary Bedroom: Bath Adjoins, Walk-in Closet, Wall-to-Wall Carpet
Rooms Total: 11
Sewer: Public Sewer
Tax Abatement: No
Unit Entry Level: 2
Water: Public
Water Heater: Other
Window Features: Insulated, Slider, Vinyl
Room Sizes
Primary Bedroom: 15 X 13 Level - 2
Bedroom 2: 16 X 9 Level - 2
Bedroom 3: 15 X 10 Level - 2
Bedroom 4: 8 X 9 Level - 2
Dining Room: 15 X 9 Level - 1
Living Room: 19 X 16 Level - 1
Study/Den: 16 X 9 Level - 2
Local Schools
School District: Indian Hill Ex Vill
Listed By / Shown By
Listed By
Agency Name: Comey & Shepherd
Shown By
Agent Name: Dustin Woolf
Agent Phone: (330) 257-5414
Agency Title: Tanner Real Estate

Estimate Your Payment
Estimated Payment
$ 733.88 per month $500.75 Principal & Interest $167.50 Property Tax $65.63 Homeowner's InsuranceChange Payment Information

Privacy Policy / DMCA Notice / ADA Accessibility


This site is hosted, designed and copyright
© 1994 - 2026 by
Delta Media Group, Inc. -- Patent Pending --
7752 Montgomery Road, Unit 14 | MLS# 1895448
This condo located at 7752 Montgomery Road, Unit 14, Sycamore Township, OH 45236 is currently listed for sale with an asking price of $225,000. This property was built in 1969 and has 4 bedrooms and 2 full and 1 partial baths with 1502 sq. ft. Montgomery Road, Unit 14 is located in the Kenwood Greene subdivision within the Indian Hill Ex Vill school district. Search Kenwood Greene real estate on dwoolf.tannerrealestate.net today.