
Dustin Woolf
REALTOR®

BEDS3
BATHS1 full 1 partial
SQUARE FEET1,114
MLS#10014806
STATUSActive
PROPERTY TYPEResidential - Single Family
SCHOOLLiberty-Benton
Property Description
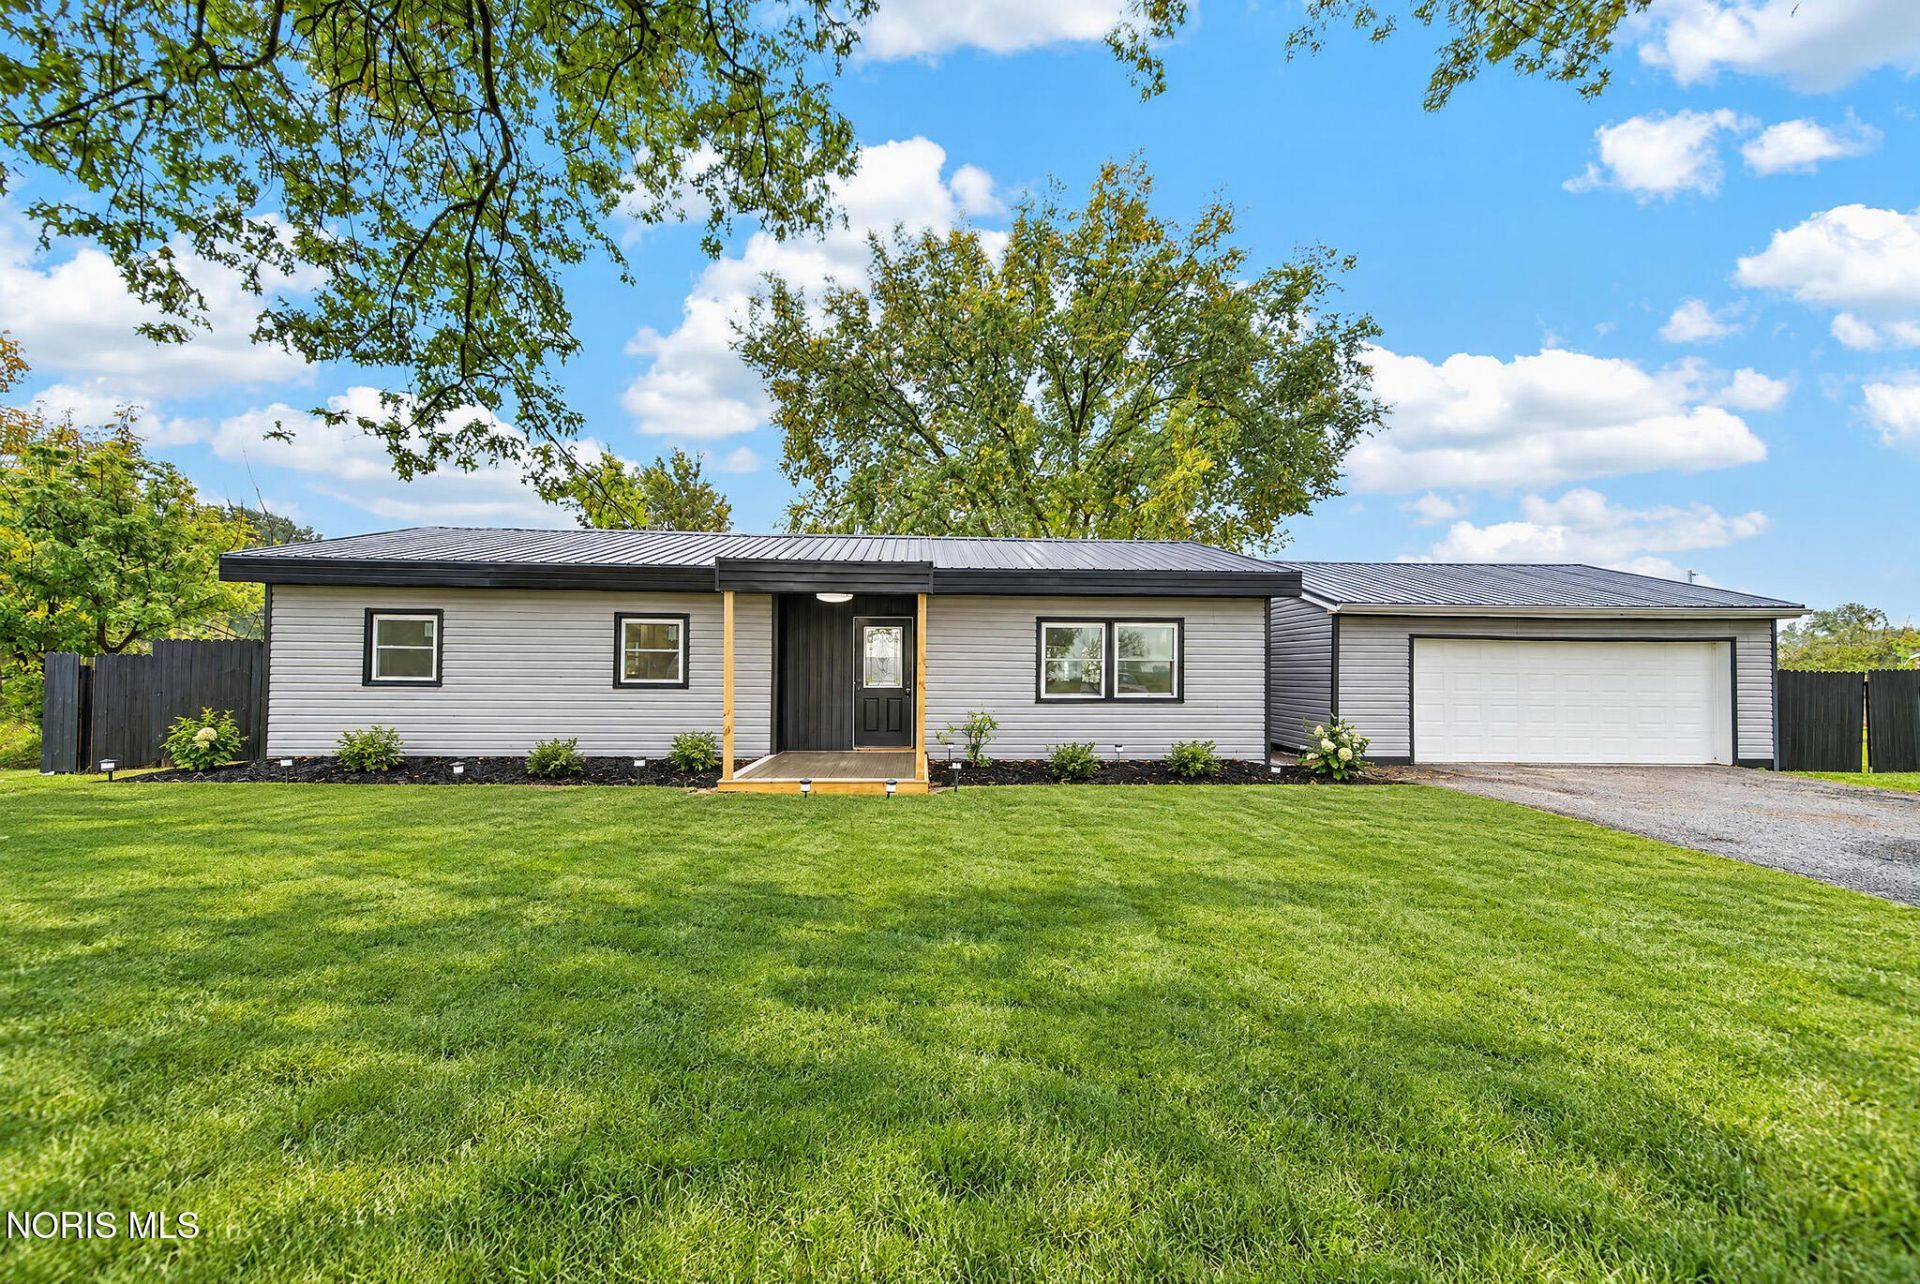
Country home in Liberty Benton school district! Enjoy peaceful country living in this charming 3-bedroom, 1.5-bath ranch situated on 0.75 acres in the highly sought-after Liberty-Benton School District! This well-maintained home offers numerous updates, including new windows, siding, and roof on both the home and the detached two-car garage. The furnace and central air were replaced in 2020, providing added peace of mind. Step outside and enjoy the beautiful country setting from the new composite deck, complete with a custom gate. New gutters are scheduled for installation this month! Inside, you'll appreciate the convenient kitchen pantry and comfortable single-story layout. With a beautiful location, spacious yard, and so many major improvements already completed, this country property is one you won't want to miss!
Property Features
Property Type: Residential - Single Family
Cooling: Central Air
Garage: 8
Heating: Forced Air, Natural Gas
Home Style: Ranch
Lot Size: 0.75 Acres
Roof Type: Metal
Stories: 1.0
Year Built: 1964
Amenities
Pantry
Feature Descriptions
Appliances: Dishwasher, Microwave, Water Heater, Dryer, Electric Range, Refrigerator, Washer
Days on Site: 5
Exterior: Vinyl Siding
Fencimg: Chain Link, Full, Privacy
Flooring: Combination
Laundry: Main Level
Lot Dimensions: 163 x 180
Parcel#: 280000056190
Parking: Asphalt, Detached Garage, Driveway
Parking Notes: Asphalt, Detached Garage, Driveway
Patio/Porch: Front Porch, Deck
Sewer: Septic Tank
Utilities: Electricity Connected, Natural Gas Connected
Water: Well
Room Sizes
Living Room: Level - Main
Kitchen: Level - Main
Primary Bedroom 1: Level - Main
Bedroom 2: Level - Main
Bedroom 3: Level - Main
Local Schools
High School: Liberty - Benton
Middle School: Liberty - Benton
Elementary School: Liberty - Benton
School District: Liberty-Benton
Listed By / Shown By
Listed By
Agency Name: Key Realty, LTD
Shown By
Agent Name: Dustin Woolf
Agent Phone: (330) 257-5414
Agency Title: Tanner Real Estate

Estimate Your Payment
Estimated Payment
$ 752.65 per month $665.44 Principal & Interest $0.00 Property Tax (data not provided by mls) $87.21 Homeowner's InsuranceChange Payment Information

Privacy Policy / DMCA Notice / ADA Accessibility


This site is hosted, designed and copyright
© 1994 - 2026 by
Delta Media Group, Inc. -- Patent Pending --
7561 Township Rd 95 | MLS# 10014806
This single family home located at 7561 Township Rd 95, Findlay, OH 45840 is currently listed for sale with an asking price of $299,000. This property was built in 1964 and has 3 bedrooms and 1 full and 1 partial baths with 1114 sq. ft. Township Rd 95 is located within the Liberty-Benton school district. Search Findlay real estate on dwoolf.tannerrealestate.net today.