
Dustin Woolf
REALTOR®

BEDS3
BATHS2 full 1 partial
SQUARE FEET2,422
MLS#1883226
STATUSActive
PROPERTY TYPEResidential - Single Family
SCHOOLNorthwest
Property Description
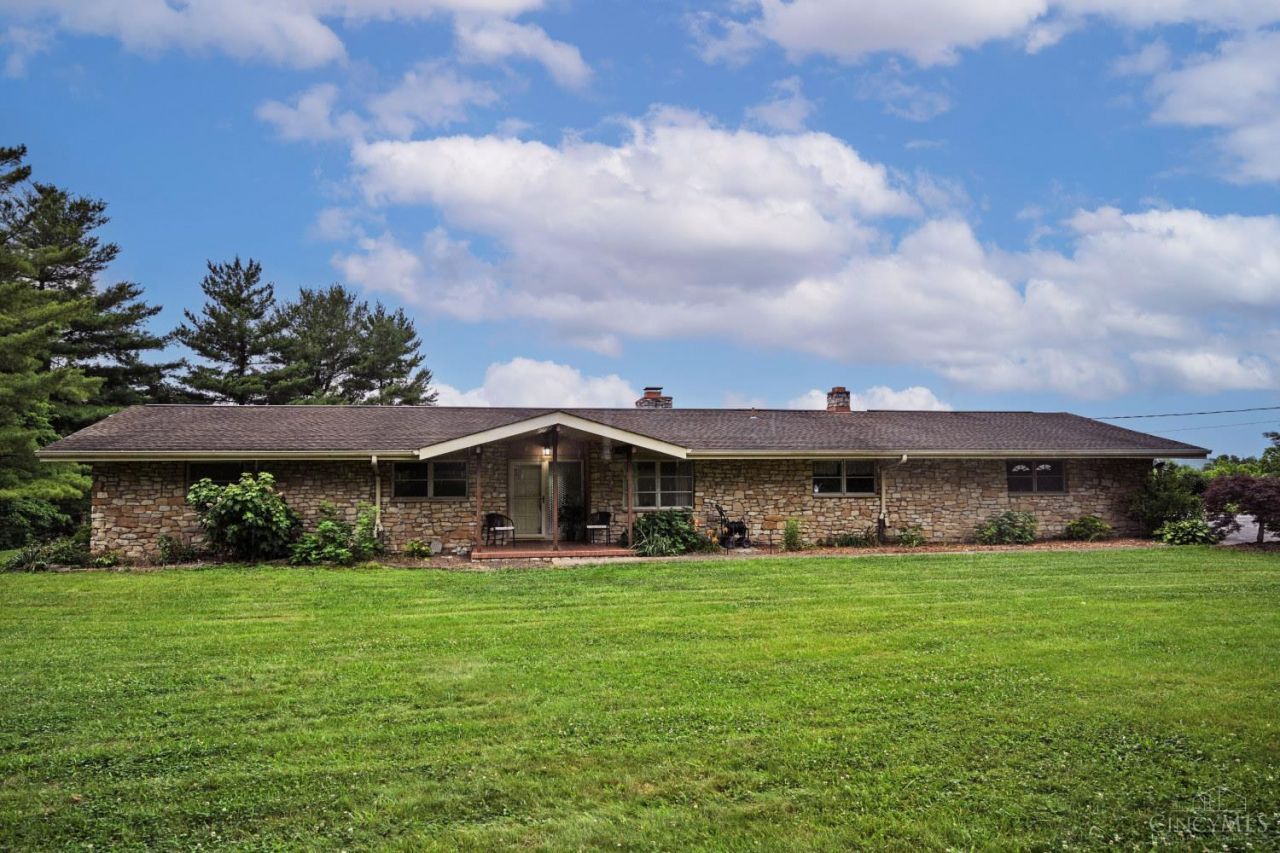
Nestled on 9.3 scenic acres, this 2,400 sq. ft. ranch home offers breathtaking valley views and endless potential. Featuring 3 bedrooms and 2.5 baths, this property is a great opportunity to create your dream home in a peaceful, private setting. The home includes a country kitchen that opens to a cozy family room with a stone fireplace and skylight. The spacious living room features a fireplace and a dramatic wall of windows overlooking the valley. Additional highlights include a formal dining room and an enclosed screened porch. While the home needs some TLC, it offers incredible bones, stunning views, and unmatched privacy, making it a rare opportunity for buyers looking to add value and make it their own. Estate, Sold as is.
Property Features
Property Type: Residential - Single Family
Basement: None
Cooling: Window Unit
Fireplaces: 1
Garage: 2
Heating: Oil
Home Style: Ranch
Lot Size: 9.31 Acres
Roof Type: Shingle
Stories: 1.0
Taxes: $6,992
Year Built: 1964
Amenities
French Doors
Skylight
Feature Descriptions
Access: Private Drive
Appliances: Dishwasher, Electric Cooktop, Oven/Range, Refrigerator
Days on Site: 21
Exterior: Stone
Family Room: Walkout, French Doors
Fireplace Features: Stone
Foundation: Slab
Garage/Carport: Built in, Side, Garage Attached
Gas: None
Kitchen: Eat-In, Vinyl Floor, Wood Cabinets
Parcel #: 510-0430-0181-00
Parking: Driveway
Primary Bathroom: Shower, Tile Floor
Primary Bedroom: Bath Adjoins, Wall-to-Wall Carpet
Rooms Total: 7
Sewer: Septic Tank
Special View Info: River, Valley
Tax Abatement: No
Water: Cistern
Water Heater: Electric
Window Features: Aluminum
Room Sizes
Primary Bedroom: 12 X 16 Level - 1
Bedroom 2: 12 X 12 Level - 1
Bedroom 3: 12 X 10 Level - 1
Dining Room: 12 X 15 Level - 1
Entry: 9 X 7 Level - 1
Family Room: 19 X 11 Level - 1
Living Room: 23 X 15 Level - 1
Laundry Room: 18 X 12 Level - 1
Local Schools
School District: Northwest
Listed By / Shown By
Listed By
Agency Name: Comey & Shepherd
Shown By
Agent Name: Dustin Woolf
Agent Phone: (330) 257-5414
Agency Title: Tanner Real Estate

Estimate Your Payment
Estimated Payment
$ 1,838.77 per month $1,110.56 Principal & Interest $582.67 Property Tax $145.54 Homeowner's InsuranceChange Payment Information

Privacy Policy / DMCA Notice / ADA Accessibility


This site is hosted, designed and copyright
© 1994 - 2026 by
Delta Media Group, Inc. -- Patent Pending --
7522 E Miami River Road | MLS# 1883226
This single family home located at 7522 E Miami River Road, Colerain Township, OH 45247 is currently listed for sale with an asking price of $499,000. This property was built in 1964 and has 3 bedrooms and 2 full and 1 partial baths with 2422 sq. ft. E Miami River Road is located within the Northwest school district. Search Colerain Township real estate on dwoolf.tannerrealestate.net today.