
Dustin Woolf
REALTOR®

BEDS4
BATHS3 full
SQUARE FEET1,788
MLS#1886171
STATUSActive
PROPERTY TYPEResidential - Single Family
SCHOOLMount Healthy S
Property Description
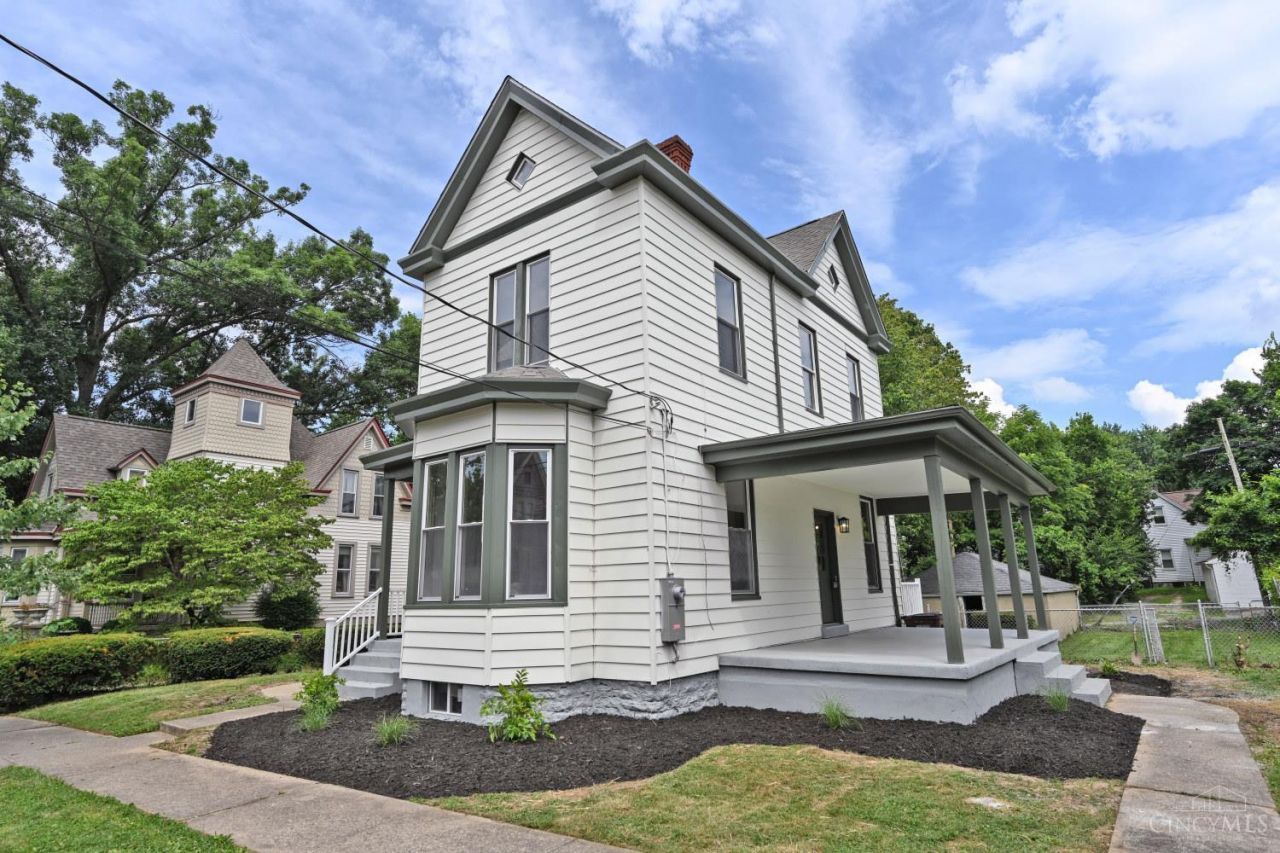
Thoughtfully updated Folk Victorian on a quiet Mount Healthy street. Enjoy the light-filled living spaces with tall ceilings, handsome fireplaces, and large bedrooms including a first-floor primary and ensuite bathroom. Cook with all new kitchen appliances and granite countertops, then venture outside to your flat fenced-in backyard, expansive patio spaces, and detached two-car garage. The brand new roof, windows, furnace, HWH, and AC unit deliver peace of mind for years to come. Start your mornings at Square Mile Coffee, spend weekends exploring Winton Woods, and experience the growing lineup of local restaurants just minutes from your front door. With historic character, modern updates, and a friendly neighborhood, you'll love coming home to 7408 Maple Avenue.
Property Features
Property Type: Residential - Single Family
Basement: Full
Basement: Yes
Cooling: Central Air
Fireplaces: 2
Garage: 2
Heating: Forced Air
Home Style: Victorian
Lot Size: 0.16 Acres
Roof Type: Shingle
Stories: 2.0
Taxes: $2,798
Year Built: 1890
Amenities
Patio
Feature Descriptions
Basement Fatures: Unfinished
Days on Site: 7
Exterior: Aluminum Siding
Fireplace Features: Wood
Foundation: Stone
Garage/Carport: Garage Detached
Gas: Natural
Kitchen: Vinyl Floor, Walkout, Island, Wood Cabinets, Marble/Granite/Slate
Parcel #: 593-0006-0092-00
Primary Bathroom: Shower, Tile Floor
Primary Bedroom: Bath Adjoins, Wall-to-Wall Carpet
Rooms Total: 11
Sewer: Public Sewer
SQFT Basement: 812
Tax Abatement: No
Water: Public
Water Heater: Gas
Window Features: Vinyl
Room Sizes
Primary Bedroom: 15 X 14 Level - 1
Bedroom 2: 14 X 15 Level - 2
Bedroom 3: 10 X 9 Level - 2
Bedroom 4: 15 X 14 Level - 2
Dining Room: 8 X 13 Level - 1
Entry: 5 X 8 Level - 1
Living Room: 15 X 18 Level - 1
Local Schools
School District: Mount Healthy S
Listed By / Shown By
Listed By
Agency Name: Comey & Shepherd
Shown By
Agent Name: Dustin Woolf
Agent Phone: (330) 257-5414
Agency Title: Tanner Real Estate

Estimate Your Payment
Estimated Payment
$ 899.98 per month $589.55 Principal & Interest $233.17 Property Tax $77.26 Homeowner's InsuranceChange Payment Information

Privacy Policy / DMCA Notice / ADA Accessibility


This site is hosted, designed and copyright
© 1994 - 2026 by
Delta Media Group, Inc. -- Patent Pending --
7408 Maple Avenue | MLS# 1886171
This single family home located at 7408 Maple Avenue, Mount Healthy, OH 45231 is currently listed for sale with an asking price of $264,900. This property was built in 1890 and has 4 bedrooms and 3 full baths with 1788 sq. ft. Maple Avenue is located within the Mount Healthy S school district. Search Mount Healthy real estate on dwoolf.tannerrealestate.net today.