
Dustin Woolf
REALTOR®

BEDS2
BATHS2 full 1 partial
SQUARE FEET1,572
MLS#5226973
STATUSActive
PROPERTY TYPEResidential - Condominium
SUBDIVISIONTownhouse/Grand Bay Condo
SCHOOLBrecksville-Broadview - 1806
Property Description
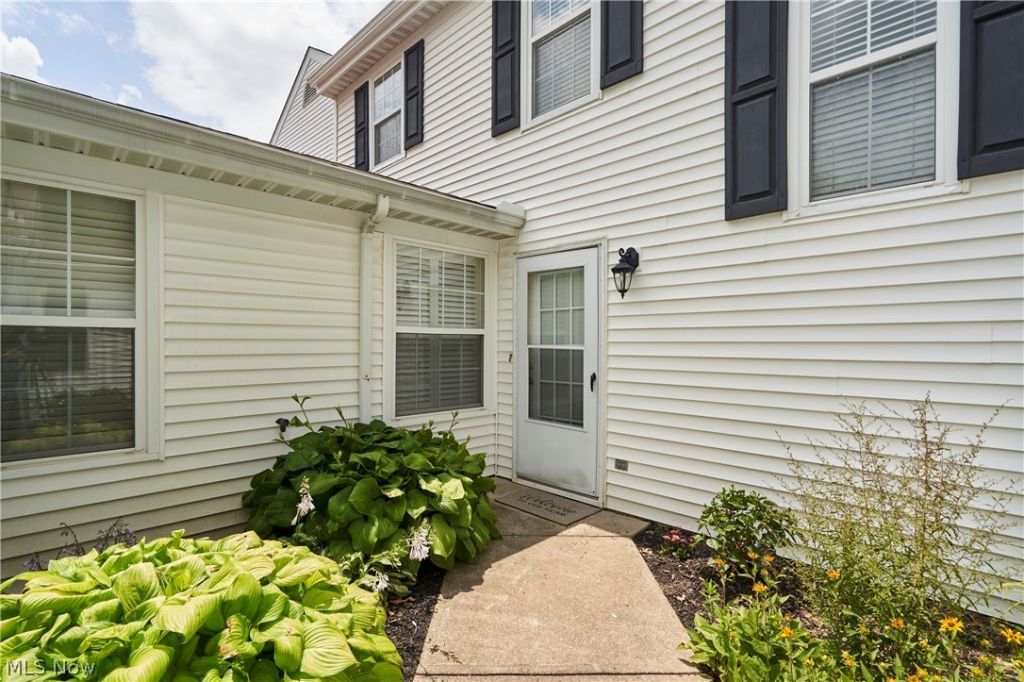
Beautifully updated townhome in Brecksville's desirable Grand Bay community! This move-in ready home features hardwood floors throughout the main living area, a spacious living room with a cozy fireplace and wet bar, and a formal dining room with French doors leading to a private patio, perfect for enjoying your morning coffee. The eat-in kitchen offers granite countertops, stainless steel appliances, and ample cabinet space. The first floor also includes a convenient laundry room, and a half bath. Upstairs, you'll find a spacious primary suite with a walk-in closet and an updated en-suite bath featuring a dual vanity, along with a generously sized second bedroom and another updated full bathroom. Additional updates include a newer A/C unit and newer dishwasher. Complete with a 2-car attached garage and access to Grand Bay's outstanding amenities, including a community pool, tennis courts, clubhouse, playground, and fitness center. Don't miss this opportunity to enjoy low-maintenance living in a fantastic Brecksville location!
Property Features
Property Type: Residential - Condominium
Basement: None
Cooling: Central Air
Fireplaces: 1
Garage: 2 car attached
Heating: Forced Air, Gas
Roof Type: Asphalt, Fiberglass
Stories: 2.0
Taxes: $5,219 / year
Year Built: 1990
Feature Descriptions
Appliances: Dryer, Dishwasher, Disposal, Microwave, Range, Refrigerator, Washer
Community Features: Clubhouse, Fitness, Playground, Pool
Days on Site: 2
Exterior: Vinyl Siding
HOA: Yes
HOA Fee: 302.05/ Monthly
Laundry: In Unit
Parcel#: 604-06-350
Parking: Attached, Electricity, Garage, Garage Door Opener, Paved
Patio/Porch: Patio
Pool: Community
Sewer: Public Sewer
Swimming Pool: Yes
Water: Public
Room Sizes
Primary Bedroom: 16 x 12 Level - Second
Bedroom: 14 x 11 Level - Second
Eat-in Kitchen: 11 x 8 Level - First
Living Room: 20 x 12 Level - First
Laundry: 8 x 6 Level - First
Kitchen: 12 x 8 Level - First
Dining Room: 11 x 11 Level - First
Local Schools
School District: Brecksville-Broadview - 1806
Listed By / Shown By
Listed By
Agency Name: EXP Realty, LLC.
Agency Contact: ryan@330realestate.com, 330-329-6904
Shown By
Agent Name: Dustin Woolf
Agent Phone: (330) 257-5414
Agency Title: Tanner Real Estate

Estimate Your Payment
Estimated Payment
$ 1,174.98 per month $654.32 Principal & Interest $434.92 Property Tax $85.75 Homeowner's InsuranceChange Payment Information

Listing data compilation and photo(s) © 2026 - Multiple Listing Service, Inc. – All Rights Reserved
The photos may be altered, edited, enhanced or virtually staged.
Privacy Policy / DMCA Notice / ADA Accessibility


This site is hosted, designed and copyright
© 1994 - 2026 by
Delta Media Group, Inc. -- Patent Pending --
7149 W Cross Creek Trail | MLS# 5226973
This condo located at 7149 W Cross Creek Trail, Brecksville, OH 44141 is currently listed for sale with an asking price of $294,000. This property was built in 1990 and has 2 bedrooms and 2 full and 1 partial baths with 1572 sq. ft. W Cross Creek Trail is located in the Townhouse/Grand Bay Condo subdivision within the Brecksville-Broadview - 1806 school district. Search Townhouse/Grand Bay Condo real estate on dwoolf.tannerrealestate.net today.