
Dustin Woolf
REALTOR®

BEDS4
BATHS2 full 1 partial
SQUARE FEET2,530
MLS#968451
STATUSActive
PROPERTY TYPERental - Single Family
SUBDIVISIONNestle Creek
SCHOOLCenterville
Property Description
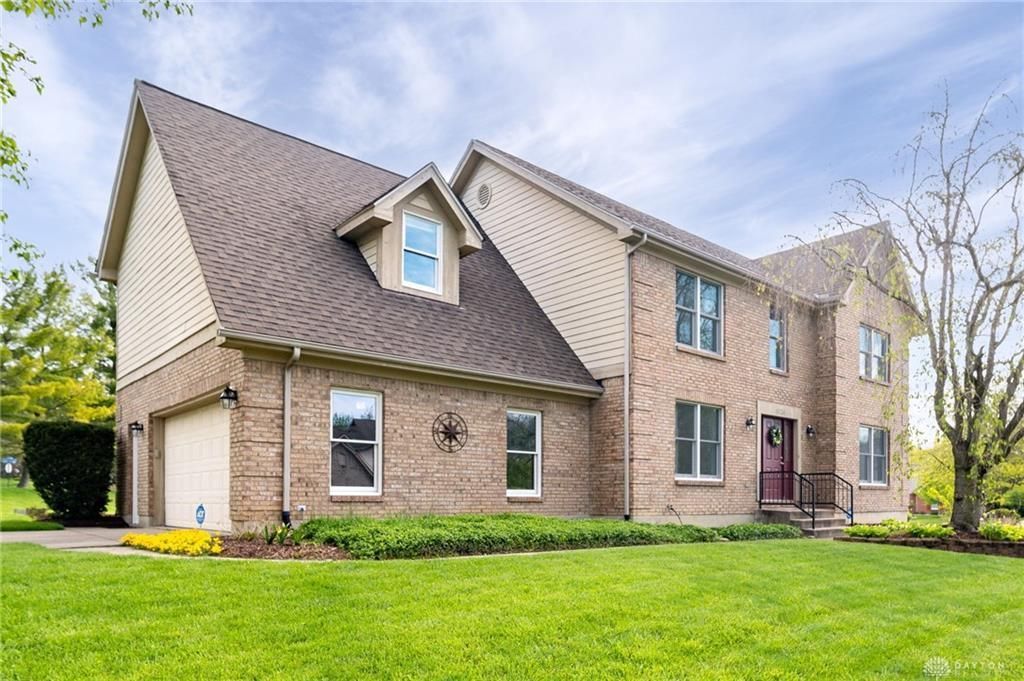
Immaculate 4-bedroom, 3.5-bath boasting over 2500 square feet, located in the Nestle Creek subdivision. The kitchen has an abundance of cabinet space along with a refrigerator, range, dishwasher, and microwave. Located off the primary bedroom closet is a bonus room with lots of possibilities! The full finished basement includes a full bath, recreation room, and possible 5th bedroom or office space. Located within a short drive of shopping, dining, and interstates, the location is perfect. Security deposit is equal to one month's rent. We have a thorough application process which includes a credit check, background check, and past rental verification. Anyone 18 or older who will be residing in the home needs to fill out an application $35 per person
Property Features
Property Type: Rental - Single Family
Basement: Yes
Cooling: Central
Garage: 2 car attached
Heating: Forced Air
Lot Size: 0.40 Acres
Stories: 2.0
Year Built: 1991
Feature Descriptions
Appliance Features: Dishwasher, Microwave, Range, Refrigerator
Basement Features: Finished, Full
Days on Site: 30
Exterior: Brick
Garage Features: 2 Car, Attached, Opener
Utilities: Public Water, Sanitary Sewer
Room Sizes
Entry Room: 7 X 10 Level - Main
Dining Room: 12 X 11 Level - Main
Kitchen: 14 X 19 Level - Second
Bedroom: 11 X 11 Level - Second
Bonus Room: 9 X 12 Level - Second
Bonus Room: 12 X 32 Level - Basement
Living Room: 15 X 13 Level - Main
Family Room: 20 X 18 Level - Main
Laundry: 11 X 6 Level - Main
Bedroom: 13 X 10 Level - Second
Bedroom: 10 X 10 Level - Second
Rec Room: 34 X 12 Level - Basement
Primary Bedroom: 16 X 14 Level - Second
Local Schools
School District: Centerville
Listed By / Shown By
Listed By
Agency Name: Irongate Inc.
Shown By
Agent Name: Dustin Woolf
Agent Phone: (330) 257-5414
Agency Title: Tanner Real Estate


Privacy Policy / DMCA Notice / ADA Accessibility


This site is hosted, designed and copyright
© 1994 - 2026 by
Delta Media Group, Inc. -- Patent Pending --
6724 Winding Cove | MLS# 968451
This property located at 6724 Winding Cove, Dayton, OH 45459 is currently listed for rent with an asking price of $2,995 / Monthly. Winding Cove is located within the Centerville school district. Search Dayton real estate on dwoolf.tannerrealestate.net today.