
Dustin Woolf
REALTOR®

BEDS3
BATHS2 full
SQUARE FEET1,800
MLS#1888568
STATUSActive
PROPERTY TYPEResidential - Single Family
SUBDIVISIONLake Waynoka
SCHOOLEastern
Property Description
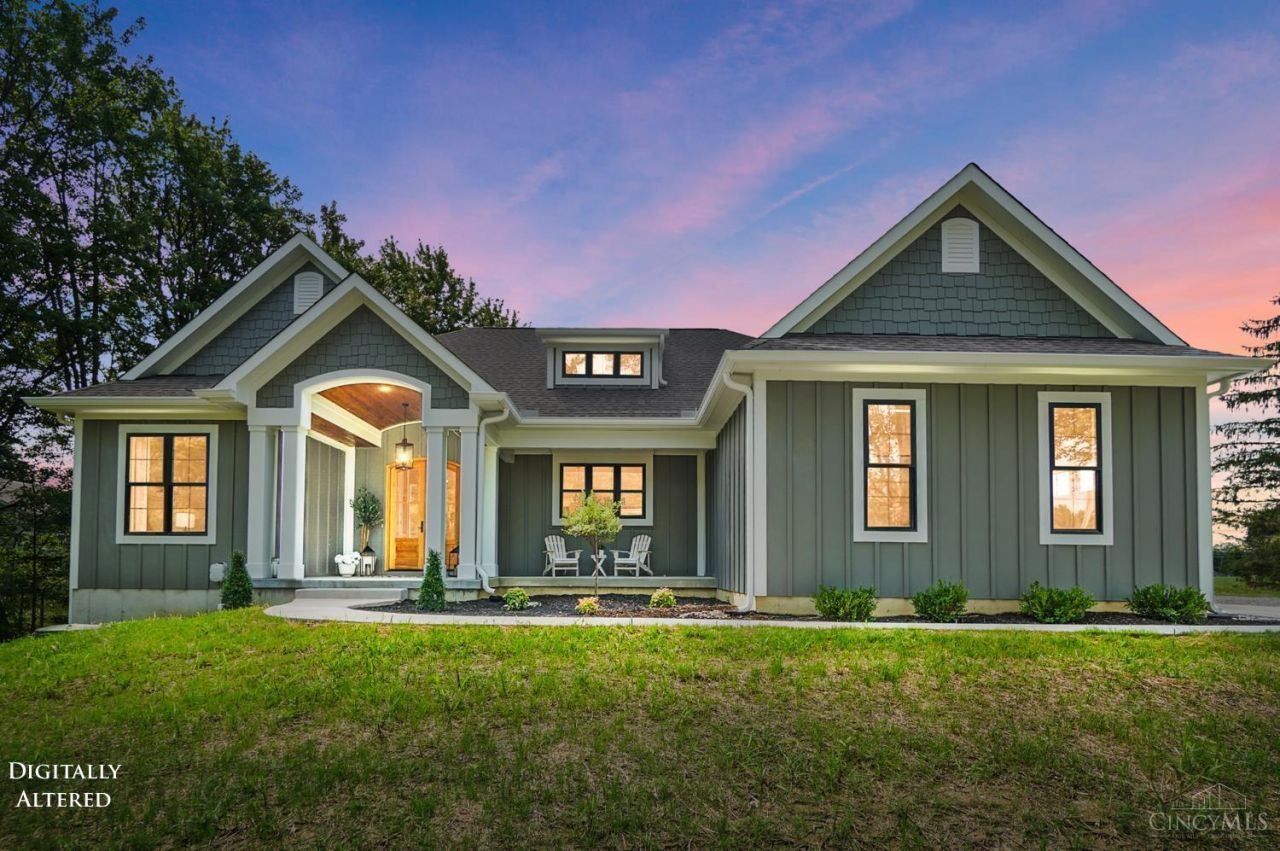
2 LOTS! Amazing NEW build on Lake Access cove with covered Boat Slip! Custom design with attention to detail. Unique to Lake Waynoka! Quality workmanship and products with Anderson Windows, Hardy Board Siding, LVP flooring throughout, quartz countertops, SS appliances! Full LL with 2 walkouts, built in egress for future 4th BR and Future Full BA, and a safe room! Unique opportunity with adjacent property with covered boat dock, and build large garage or even 2nd house! Enjoy everything Lake Waynoka has to offer and move right into this beautiful home! Agent owned.
Property Features
Property Type: Residential - Single Family
Basement: Yes
Basement: Full
Cooling: Ceiling Fans, Central Air
Garage: 2
Heating: Electric, Forced Air
Home Style: Ranch
Lot Size: 0.72 Acres
Roof Type: Shingle
Stories: 1.0
Taxes: $380
Amenities
9Ft + Ceiling
Multi Panel Doors
Natural Woodwork
Vaulted Ceiling
Balcony
Feature Descriptions
Appliances: Microwave, Oven/Range, Dishwasher, Refrigerator, Dryer, Washer, Garbage Disposal
Association Includes: Security, Sewer, AssociationDues, Clubhouse, ExerciseFacility, PlayArea, Pool, Tennis
Association Name: WPOA
Basement Fatures: Unfinished, Walkout
Builder: BG Design
Days on Site: 89
Exterior: Fiber Cement
Flex Rooms: Other
Foundation: Poured
Garage/Carport: Built in, Garage Attached, Side
Gas: None
Great Room: Wood Floor
HOA Fee: 1105/Annually
HOA Y/N: 1
Kitchen: Counter Bar, Quartz Counters, Eat-In, Island, Wood Cabinets, Wood Floor
Lot Dimensions: IRR.
Parcel #: 16-028896-0000
Parking: Driveway
Primary Bathroom: Marb/Gran/Slate, Shower, Double Vanity, Wood Floor
Primary Bedroom: Bath Adjoins, Walk-in Closet, Wood Floor
Rooms Total: 10
Sewer: Public Sewer, Grinder Pump
Smart Technology: Garage Door Opener, Thermostat
Special View Info: Lake/Pond
SQFT Basement: 1800
Tax Abatement: No
Trees: Wooded-Partial
Water: Public
Water Heater: Electric
Window Features: Insulated, Double Hung, Vinyl
Room Sizes
Primary Bedroom: 13 X 18 Level - 1
Bedroom 2: 11 X 15 Level - 1
Bedroom 3: 11 X 14 Level - 1
Dining Room: 10 X 18 Level - 1
Entry: 9 X 12 Level - 1
Great Room: 14 X 16 Level - 1
Laundry Room: 9 X 8 Level - 1
Local Schools
School District: Eastern
Listed By / Shown By
Listed By
Agency Name: Comey & Shepherd
Shown By
Agent Name: Dustin Woolf
Agent Phone: (330) 257-5414
Agency Title: Tanner Real Estate

Estimate Your Payment
Estimated Payment
$ 2,168.80 per month $1,889.51 Principal & Interest $31.67 Property Tax $247.63 Homeowner's InsuranceChange Payment Information

Privacy Policy / DMCA Notice / ADA Accessibility


This site is hosted, designed and copyright
© 1994 - 2026 by
Delta Media Group, Inc. -- Patent Pending --
672 Waynoka Drive | MLS# 1888568
This single family home located at 672 Waynoka Drive, Jackson Township, OH 45171 is currently listed for sale with an asking price of $849,000. This property has 3 bedrooms and 2 full baths with 1800 sq. ft. Waynoka Drive is located in the Lake Waynoka subdivision within the Eastern school district. Search Lake Waynoka real estate on dwoolf.tannerrealestate.net today.