
Dustin Woolf
REALTOR®

BEDS3
BATHS2 full 1 partial
SQUARE FEET2,122
MLS#1886908
STATUSActive
PROPERTY TYPEResidential - Single Family
SCHOOLLakota
Property Description
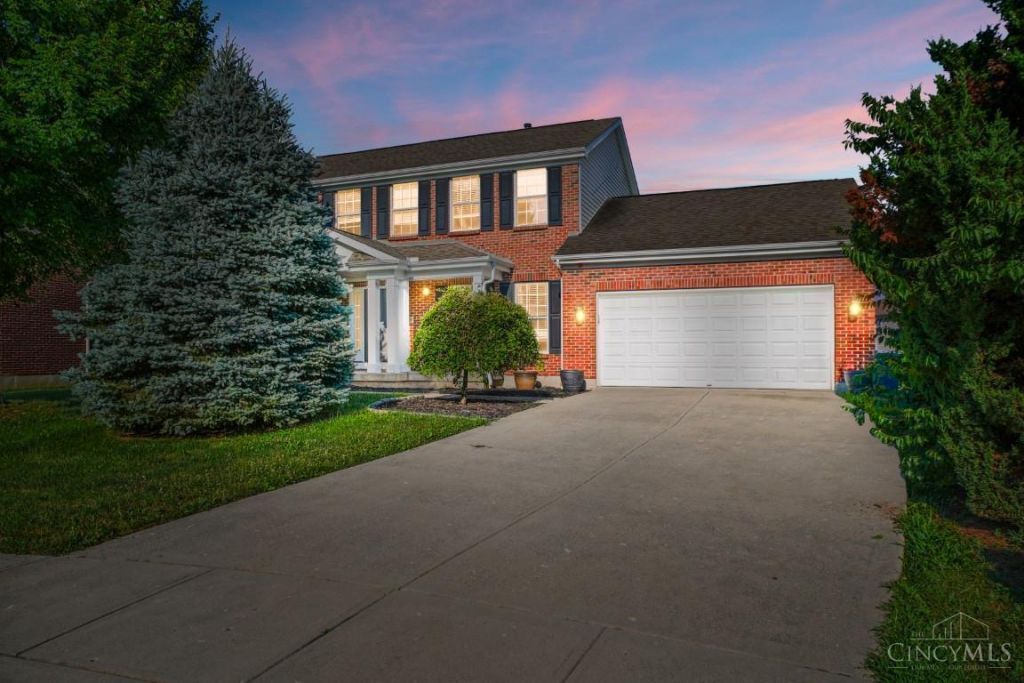
This well-maintained home offers 3 spacious bedrooms plus a dedicated office that could easily serve as a 4th bedroom. This home features an open and functional floor plan designed for comfortable everyday living. The bright kitchen flows seamlessly into the living and dining areas, while the generous primary suite provides a private retreat with an adjoining bath and walk-in closet. Enjoy the private backyard, attached garage, and convenient access to shopping, dining, parks, and major highways. Located within Lakota School District, this home combines comfort, convenience, and a fantastic location. Agent related to owner.
Property Features
Property Type: Residential - Single Family
Basement: Full
Basement: Yes
Cooling: Ceiling Fans, Central Air
Fireplaces: 1
Garage: 2
Heating: Gas
Home Style: Transitional
Lot Size: 0.23 Acres
Roof Type: Shingle
Stories: 2.0
Taxes: $0
Year Built: 2004
Feature Descriptions
Appliances: Dishwasher, Garbage Disposal, Microwave, Oven/Range, Refrigerator
Association Includes: AssociationDues, PlayArea, Pool
Basement Fatures: Concrete Floor, Unfinished
Days on Site: 1
Exterior: Brick, Vinyl Siding
Fireplace Features: Inoperable
Foundation: Poured
Garage/Carport: Front
Gas: Natural
HOA Fee: 825/Annually
HOA Y/N: 1
Lot Dimensions: 68x134
Parcel #: D2020-249-000-078
Primary Bathroom: Shower, Tub
Primary Bedroom: Bath Adjoins, Walk-in Closet, Wall-to-Wall Carpet
Rooms Total: 8
Sewer: Public Sewer
SQFT Basement: 124
Tax Abatement: No
Water: Public
Water Heater: Other
Window Features: Other
Room Sizes
Primary Bedroom: 15 X 14 Level - 2
Bedroom 2: 17 X 14 Level - 2
Bedroom 3: 19 X 14 Level - 2
Dining Room: 15 X 11 Level - 1
Entry: 12 X 13 Level - 1
Family Room: 21 X 18 Level - 1
Laundry Room: 8 X 7 Level - 1
Study/Den: 13 X 13 Level - 1
Local Schools
School District: Lakota
Listed By / Shown By
Listed By
Agency Name: Comey & Shepherd
Shown By
Agent Name: Dustin Woolf
Agent Phone: (330) 257-5414
Agency Title: Tanner Real Estate

Estimate Your Payment
Estimated Payment
$ 1,208.27 per month $1,068.27 Principal & Interest $0.00 Property Tax (data not provided by mls) $140.00 Homeowner's InsuranceChange Payment Information

Privacy Policy / DMCA Notice / ADA Accessibility


This site is hosted, designed and copyright
© 1994 - 2026 by
Delta Media Group, Inc. -- Patent Pending --
6672 Westminster Court | MLS# 1886908
This single family home located at 6672 Westminster Court, Liberty Township, OH 45044 is currently listed for sale with an asking price of $480,000. This property was built in 2004 and has 3 bedrooms and 2 full and 1 partial baths with 2122 sq. ft. Westminster Court is located within the Lakota school district. Search Liberty Township real estate on dwoolf.tannerrealestate.net today.