
Dustin Woolf
REALTOR®

BEDS3
BATHS2 full
SQUARE FEET1,152
MLS#970202
STATUSActive
PROPERTY TYPEResidential - Single Family
SUBDIVISIONWedgwood
SCHOOLLittle Miami
Property Description
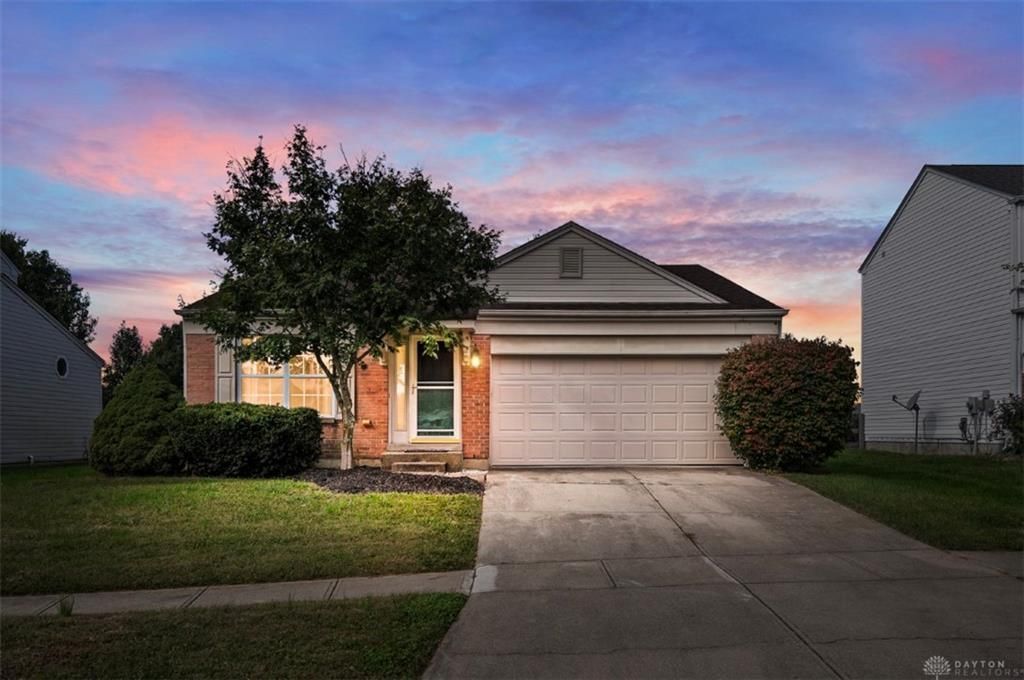
Your next chapter starts here! This 3-bedroom, 2-full-bath ranch pairs easy one-level living with space to grow. Newer LVP flooring in most of the home and recent updates to both bathrooms bring a fresh feel. The spacious eat-in kitchen features granite countertops, stainless steel appliances, plenty of cabinets and counter space, plus a walkout to the patio - your new favorite spot for morning coffee. Enjoy a large backyard enclosed by fencing (not owned by the seller). Built-in surround sound speakers, a newer living room TV, and the washer and dryer all stay! The unfinished basement with a bathroom rough-in is ready for your vision: movie nights, workouts, hobbies and more. A 2-car garage rounds out the home, while HOA amenities include 2 pools, a play area, basketball court and more. Settle in, spread out and make it yours!
Property Features
Property Type: Residential - Single Family
Basement: Yes
Cooling: Central
Garage: 2 car attached
Heating: Electric, Forced Air
Lot Size: 0.19 Acres
Stories: 1.0
Taxes: $3,334
Year Built: 2001
Feature Descriptions
Appliance Features: Dehumidifier, Dishwasher, Dryer, Garbage Disposal, Microwave, Range, Refrigerator, Washer
Basement Features: Full, Unfinished
Days on Site: 19
Exterior: Brick, Vinyl
Garage Features: 2 Car, Attached, Built In, Opener
Lot Dimensions: 56x145
Outside Features: Patio
Utilities: 220 Volt Outlet, Public Water, Sanitary Sewer
Room Sizes
Entry Room: 6 X 10 Level - Main
Living Room: 13 X 17 Level - Main
Kitchen: 14 X 14 Level - Main
Laundry: 7 X 5 Level - Main
Primary Bedroom: 11 X 14 Level - Main
Bedroom: 10 X 10 Level - Main
Bedroom: 10 X 10 Level - Main
Local Schools
School District: Little Miami
Listed By / Shown By
Listed By
Agency Name: Comey & Shepherd REALTORS
Shown By
Agent Name: Dustin Woolf
Agent Phone: (330) 257-5414
Agency Title: Tanner Real Estate

Estimate Your Payment
Estimated Payment
$ 1,108.27 per month $734.21 Principal & Interest $277.83 Property Tax $96.22 Homeowner's InsuranceChange Payment Information

Privacy Policy / DMCA Notice / ADA Accessibility


This site is hosted, designed and copyright
© 1994 - 2026 by
Delta Media Group, Inc. -- Patent Pending --
6629 Black Forest Court | MLS# 970202
This single family home located at 6629 Black Forest Court, Hamilton Township, OH 45152 is currently listed for sale with an asking price of $329,900. This property was built in 2001 and has 3 bedrooms and 2 full baths with 1152 sq. ft. Black Forest Court is located in the Wedgwood subdivision within the Little Miami school district. Search Wedgwood real estate on dwoolf.tannerrealestate.net today.