
Dustin Woolf
REALTOR®

BEDS5
BATHS3 full
MLS#1897932
STATUSActive
PROPERTY TYPEResidential - Single Family
SUBDIVISIONThe Cove of Barclay Woods
SCHOOLGoshen
Property Description
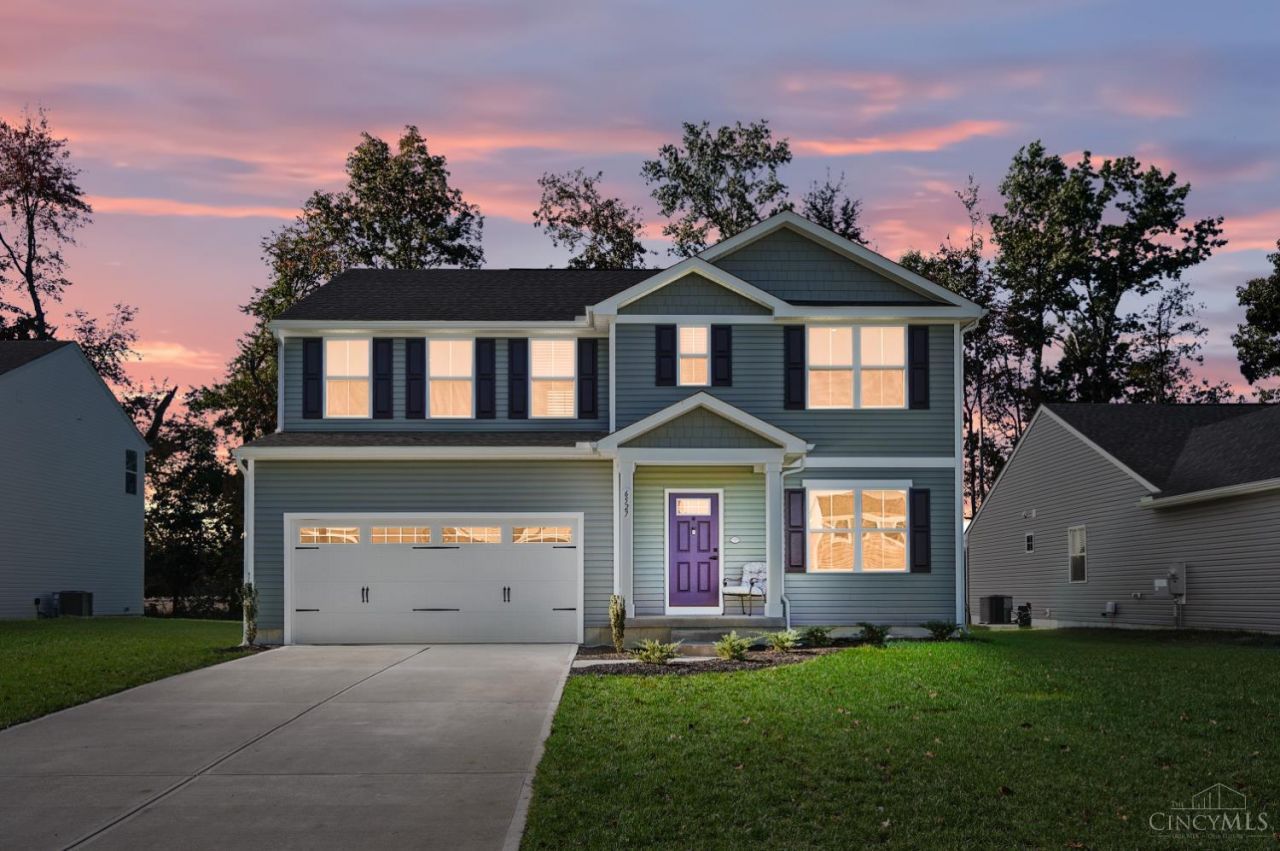
Amazing 2700+/- sq ft Ryan resale! True 5 BR, 3 full bath 2-story in Barclay Woods. Hazel model features 1st-floor BR and full bath - perfect for au-pair or extended family living. Open floor plan with equipped kitchen, massive island, granite counters, pantry and soft-close cabinets. Dining room and great room combo. Walkout to level, sodded yard with relaxing farm views to the rear! Luxury vinyl-plank flooring. Office/study. 13x12 loft area. Walk-in closets. 2nd-floor laundry. Washer & dryer included! Basement is ready for your finishing touches with full bath rough-in and full egress window and escape ladder. Upgrades include smart thermostat, garage door opener, window treatments and high-tech wiring. The balance of the Builder warranty is transferrable. Negotiable occupancy. Annual taxes to be determined.
Property Features
Property Type: Residential - Single Family
Basement: Yes
Basement: Full
Cooling: Ceiling Fans, Central Air
Garage: 2
Heating: Forced Air, Gas
Home Style: Traditional
Lot Size: 0.21 Acres
Roof Type: Shingle
Stories: 2.0
Taxes: $0
Year Built: 2025
Amenities
Multi Panel Doors
Feature Descriptions
Appliances: Microwave, Convection Oven, Oven/Range, Dishwasher, Refrigerator, Dryer, Washer, Garbage Disposal
Association Name: Eclipse
Basement Fatures: Bath Full Rough-In, Concrete Floor, Unfinished
Exterior: Vinyl Siding
Flex Rooms: Loft
Foundation: Poured
Garage/Carport: Built in, Front
Gas: None
Great Room: LVF Luxury Vinyl Floor
HOA Fee: 180/Other
HOA Y/N: 1
Kitchen: Marble/Granite/Slate, Pantry, Island, Window Treatment, Wood Cabinets
Mechanical Systems: Sump Pump w/Backup, Garage Door Opener
Miscellaneous: Home Warranty
Parcel #: 112208D317
Parking: On Street, Driveway
Primary Bathroom: Shower, Double Vanity, LVF Luxury Vinyl Floor
Primary Bedroom: Bath Adjoins, Walk-in Closet, Wall-to-Wall Carpet, Window Treatments
Rooms Total: 10
Sewer: Public Sewer
Smart Technology: Garage Door Opener, Thermostat
Special View Info: Woods
Study: LVF Luxury Vinyl Floor
Tax Abatement: No
Water: Public
Water Heater: Electric
Window Features: Double Hung, Vinyl
Room Sizes
Primary Bedroom: 16 X 14 Level - 2
Bedroom 2: 12 X 11 Level - 2
Bedroom 3: 12 X 11 Level - 2
Bedroom 4: 11 X 11 Level - 2
Bedroom 5: 13 X 10 Level - 1
Dining Room: 13 X 12 Level - 1
Entry: 9 X 8 Level - 1
Great Room: 16 X 15 Level - 1
Laundry Room: 6 X 5 Level - 2
Study/Den: 11 X 9 Level - 1
Local Schools
School District: Goshen
Listed By / Shown By
Listed By
Agency Name: Comey & Shepherd
Shown By
Agent Name: Dustin Woolf
Agent Phone: (330) 257-5414
Agency Title: Tanner Real Estate

Estimate Your Payment
Estimated Payment
$ 1,031.81 per month $912.26 Principal & Interest $0.00 Property Tax (data not provided by mls) $119.55 Homeowner's InsuranceChange Payment Information

Privacy Policy / DMCA Notice / ADA Accessibility


This site is hosted, designed and copyright
© 1994 - 2026 by
Delta Media Group, Inc. -- Patent Pending --
6527 Glen Eagle Way | MLS# 1897932
This single family home located at 6527 Glen Eagle Way, Goshen, OH 45122 is currently listed for sale with an asking price of $409,900. This property was built in 2025 and has 5 bedrooms and 3 full baths. Glen Eagle Way is located in the The Cove of Barclay Woods subdivision within the Goshen school district. Search The Cove Of Barclay Woods real estate on dwoolf.tannerrealestate.net today.