
Dustin Woolf
REALTOR®

BEDS3
BATHS2 full
MLS#5255279
STATUSActive
PROPERTY TYPEResidential - Single Family
SUBDIVISIONPoe Heights
SCHOOLMedina City
Property Description
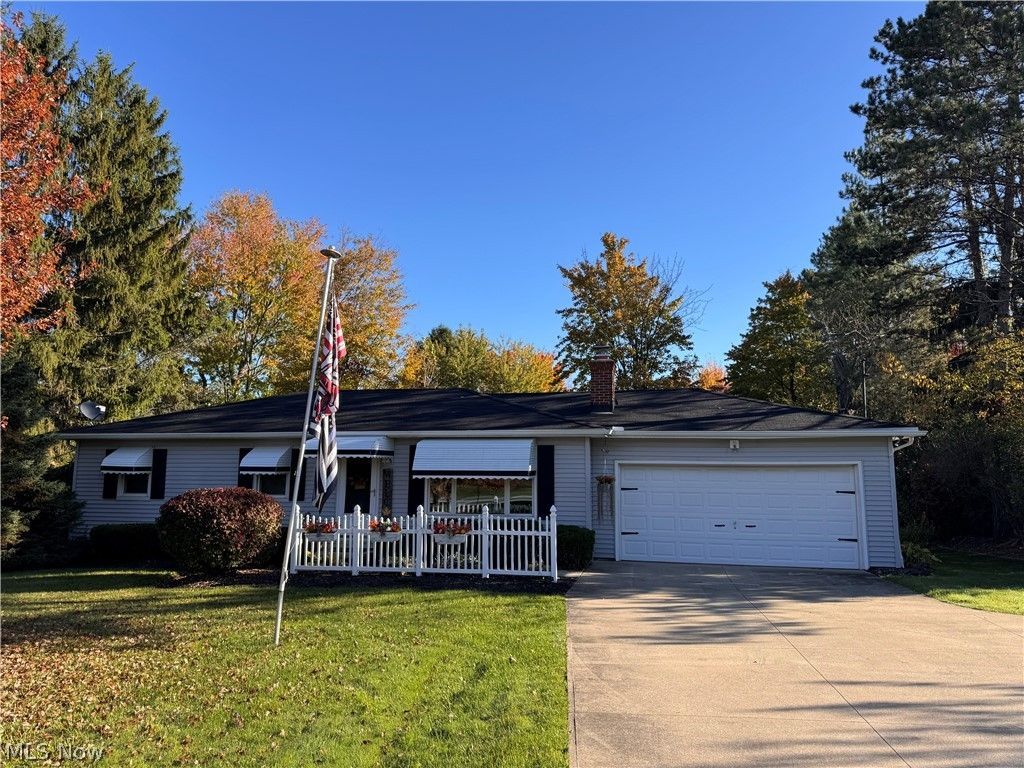
Enjoy peaceful one-level living on a sprawling, tree-lined one-acre lot with absolute backyard privacy. This beautifully updated 3-bedroom, 2-bath ranch offers immediate occupancy and the financial benefit of township living with no city income tax. Inside, you'll find fresh paint on all walls and ceilings, original hardwood floors throughout the main living areas and bedrooms, and a cozy fireplace in the living room. Relax in the sunroom addition, which walks out to an expansive, freshly painted deck perfect for entertaining. The home features a full basement with a finished recreation room and abundant storage. Key updates provide total peace of mind: a brand-new furnace and A/C (2025), a new refrigerator, all appliances included, and a well maintained septic system (installed 2009, pumped 2024).
Property Features
Property Type: Residential - Single Family
Basement: Yes
Basement: Full, Partially Finished
Cooling: Attic Fan
Fireplaces: 1
Garage: 2 car attached
Heating: Forced Air, Gas
Home Style: Ranch
Lot Size: 1.00 Acres
Roof Type: Asphalt, Fiberglass
Stories: 1.0
Taxes: $3,576 / year
Year Built: 1964
Amenities
Garden
Feature Descriptions
Appliances: Dryer, Dishwasher, Disposal, Microwave, Range, Refrigerator, Water Softener, Washer
Exterior: Vinyl Siding
Laundry: In Basement
Lot: Wooded
Parcel#: 030-11D-06-008
Parking: Attached, Garage, Garage Door Opener, Paved
Patio/Porch: Deck
Security: Smoke Detector(s)
Sewer: Septic Tank
View: Trees/Woods
Water: Well
Room Sizes
Bathroom: N D x N D Level - First
Recreation: 22 x 13 Level - Lower
Sunroom: 20 x 12 Level - First
Living Room: 19 x 13 Level - First
Kitchen: 11 x 7 Level - First
Dining Room: 11 x 11 Level - First
Primary Bedroom: 13 x 11 Level - First
Bedroom: 10 x 10 Level - First
Bedroom: 11 x 10 Level - First
Local Schools
School District: Medina City
Listed By / Shown By
Listed By
Agency Name: Keller Williams Elevate
Agency Contact: lori.schwarz@kw.com, 330-725-4408
Shown By
Agent Name: Dustin Woolf
Agent Phone: (330) 257-5414
Agency Title: Tanner Real Estate

Estimate Your Payment
Estimated Payment
$ 1,078.34 per month $689.93 Principal & Interest $298.00 Property Tax $90.42 Homeowner's InsuranceChange Payment Information

Listing data compilation and photo(s) © 2026 - Multiple Listing Service, Inc. – All Rights Reserved
The photos may be altered, edited, enhanced or virtually staged.
Privacy Policy / DMCA Notice / ADA Accessibility


This site is hosted, designed and copyright
© 1994 - 2026 by
Delta Media Group, Inc. -- Patent Pending --
6407 Wadsworth Road | MLS# 5255279
This single family home located at 6407 Wadsworth Road, Medina, OH 44256 is currently listed for sale with an asking price of $310,000. This property was built in 1964 and has 3 bedrooms and 2 full baths. Wadsworth Road is located in the Poe Heights subdivision within the Medina City school district. Search Poe Heights real estate on dwoolf.tannerrealestate.net today.