
Dustin Woolf
REALTOR®

BEDS4
BATHS2 full 2 partial
SQUARE FEET3,174
MLS#1885344
STATUSActive
PROPERTY TYPEResidential - Single Family
SCHOOLLakota
Property Description
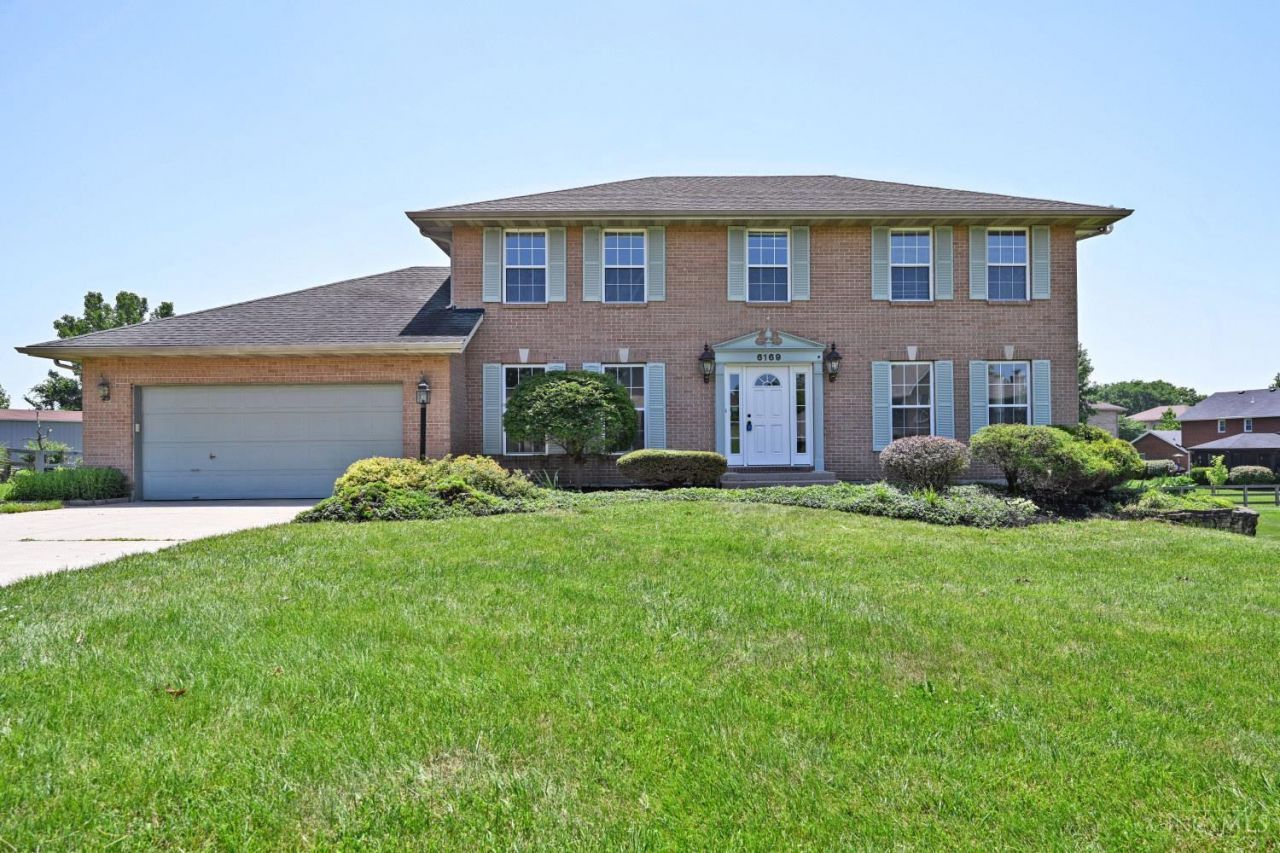
Impressive two-story home sits on a premier, flat lot of over half an acre. Formal living and dining rooms, alongside refinished hardwood floors and fresh paint throughout. Spacious, updated eat-in kitchen complete with granite countertops and a large breakfast room. This space seamlessly flows into the inviting family room, which boasts a cozy fireplace, a stunning wall of windows, and a walk-out to the deck perfect for overlooking your level backyard. Upstairs, retreat to the generous primary suite. The finished lower level adds incredible living space, featuring a secondary family room, recreation room, and a convenient half bath. Fantastic location. Move-in ready!
Property Features
Property Type: Residential - Single Family
Basement: Yes
Basement: Full
Cooling: Central Air
Fireplaces: 1
Garage: 2
Heating: Forced Air, Gas
Home Style: Transitional
Lot Size: 0.63 Acres
Roof Type: Shingle
Stories: 2.0
Taxes: $5,218
Year Built: 1993
Amenities
Cul de sac
Deck
Yard Lights
Feature Descriptions
Appliances: Dishwasher, Garbage Disposal, Microwave, Oven/Range, Refrigerator
Association Includes: AssociationDues, LandscapingCommunity
Association Name: CSM
Basement Fatures: Finished, WW Carpet
Days on Site: 14
Exterior: Brick, Cedar
Family Room: Walkout, Wall-to-Wall Carpet, Fireplace
Fireplace Features: Brick, Wood
Flex Rooms: Exercise Room, Game Room
Foundation: Poured
Garage/Carport: Built in, Front
Gas: Natural
HOA Fee: 223/Annually
HOA Y/N: 1
Kitchen: Pantry, Planning Desk, Eat-In, Island, Wood Cabinets, Wood Floor, Marble/Granite/Slate
Lot Dimensions: 84x295
Mechanical Systems: Garage Door Opener, Sump Pump
Miscellaneous: 220 Volt, Cable, Ceiling Fan, Home Warranty, Recessed Lights, Smoke Alarm
Parcel #: M5620-314-000-039
Parking: Off Street, Driveway
Primary Bathroom: Shower, Double Vanity
Primary Bedroom: Bath Adjoins, Walk-in Closet, Wall-to-Wall Carpet
Rooms Total: 10
Sewer: Public Sewer
SQFT Basement: 1000
Tax Abatement: No
Water: Public
Water Heater: Gas
Window Features: Bay/Bow, Vinyl
Room Sizes
Primary Bedroom: 17 X 14 Level - 2
Bedroom 2: 12 X 11 Level - 2
Bedroom 3: 14 X 12 Level - 2
Bedroom 4: 10 X 10 Level - 2
Breakfast Room: 14 X 10 Level - 1
Dining Room: 15 X 12 Level - 1
Entry: 9 X 7 Level - 1
Family Room: 18 X 13 Level - 1
Living Room: 16 X 12 Level - 1
Laundry Room: 10 X 10 Level - 1
Recreation Room: 25 X 15 Level - Lower
Local Schools
School District: Lakota
Listed By / Shown By
Listed By
Agency Name: Comey & Shepherd
Shown By
Agent Name: Dustin Woolf
Agent Phone: (330) 257-5414
Agency Title: Tanner Real Estate

Estimate Your Payment
Estimated Payment
$ 1,693.20 per month $1,112.56 Principal & Interest $434.83 Property Tax $145.80 Homeowner's InsuranceChange Payment Information

Privacy Policy / DMCA Notice / ADA Accessibility


This site is hosted, designed and copyright
© 1994 - 2026 by
Delta Media Group, Inc. -- Patent Pending --
6169 Hillsdale Lane | MLS# 1885344
This single family home located at 6169 Hillsdale Lane, West Chester, OH 45069 is currently listed for sale with an asking price of $499,900. This property was built in 1993 and has 4 bedrooms and 2 full and 2 partial baths with 3174 sq. ft. Hillsdale Lane is located within the Lakota school district. Search West Chester real estate on dwoolf.tannerrealestate.net today.