
Dustin Woolf
REALTOR®

BEDS2
BATHS2 full
SQUARE FEET1,315
MLS#970211
STATUSActive
PROPERTY TYPEResidential - Condominium
SUBDIVISIONCarriage South
SCHOOLKettering
Property Description
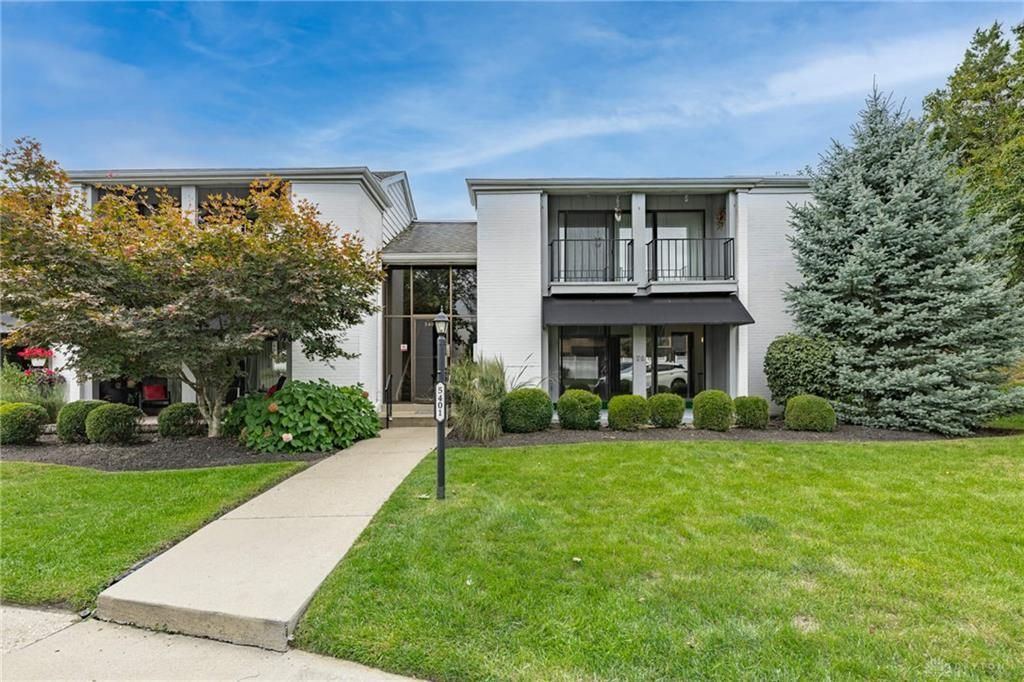
Welcome to Carriage South! This beautifully maintained condo offers 2 spacious bedrooms, 2 full baths and a lovely neutral interior. Large Eat-in kitchen, appliances convey. Cathedral ceilings enhance the bright, open feel of the great room, which walks out to a private balcony overlooking the pool and beautifully landscaped green space—a wonderful spot to relax and enjoy the view. The owners have called this condo home since 1992 and have meticulously cared for and improved the unit throughout their ownership.Enjoy the added peace of mind of a secured building with key access, plus the convenience of a 2-car attached heated garage and separate storage room. The HOA provides an impressive array of services and amenities, including heat, water, trash, hazard insurance, landscaping, exterior maintenance, snow removal and the community pool. Residents also have access to the clubhouse, with a room available to rent for private gatherings.Beautifully cared for, spacious and comfortable, this Carriage South condo offers easy, low-maintenance living, wonderful views and so much included!
Property Features
Property Type: Residential - Condominium
Basement: Yes
Cooling: Central
Garage: 2 car attached
Heating: Natural Gas
Lot Size: condo
Stories: 1.0
Taxes: $2,700
Year Built: 1970
Feature Descriptions
Appliance Features: Dishwasher, Garbage Disposal, Microwave, Range, Refrigerator
Basement Features: Partial
Days on Site: 22
Exterior: Brick
Garage Features: 2 Car, Attached, Heated, Opener
Lot Dimensions: condo
Ownership: Trust
Room Sizes
Bedroom: 16 X 12 Level - Main
Bedroom: 12 X 11 Level - Main
Dining Room: 11 X 9 Level - Main
Kitchen: 16 X 11 Level - Main
Laundry: 6 X 6 Level - Main
Living Room: 15 X 18 Level - Main
Entry Room: 10 X 7 Level - Main
Local Schools
School District: Kettering
Listed By / Shown By
Listed By
Agency Name: Irongate Inc.
Shown By
Agent Name: Dustin Woolf
Agent Phone: (330) 257-5414
Agency Title: Tanner Real Estate

Estimate Your Payment
Estimated Payment
$ 615.17 per month $344.96 Principal & Interest $225.00 Property Tax $45.21 Homeowner's InsuranceChange Payment Information

Privacy Policy / DMCA Notice / ADA Accessibility


This site is hosted, designed and copyright
© 1994 - 2026 by
Delta Media Group, Inc. -- Patent Pending --
5401 Landau Drive, Unit 16 | MLS# 970211
This condo located at 5401 Landau Drive, Unit 16, Kettering, OH 45429 is currently listed for sale with an asking price of $155,000. This property was built in 1970 and has 2 bedrooms and 2 full baths with 1315 sq. ft. Landau Drive, Unit 16 is located in the Carriage South subdivision within the Kettering school district. Search Carriage South real estate on dwoolf.tannerrealestate.net today.