
Dustin Woolf
REALTOR®

BEDS3
BATHS2 full
SQUARE FEET1,701
MLS#1884910
STATUSActive
PROPERTY TYPEResidential - Single Family
SCHOOLHamilton
Property Description
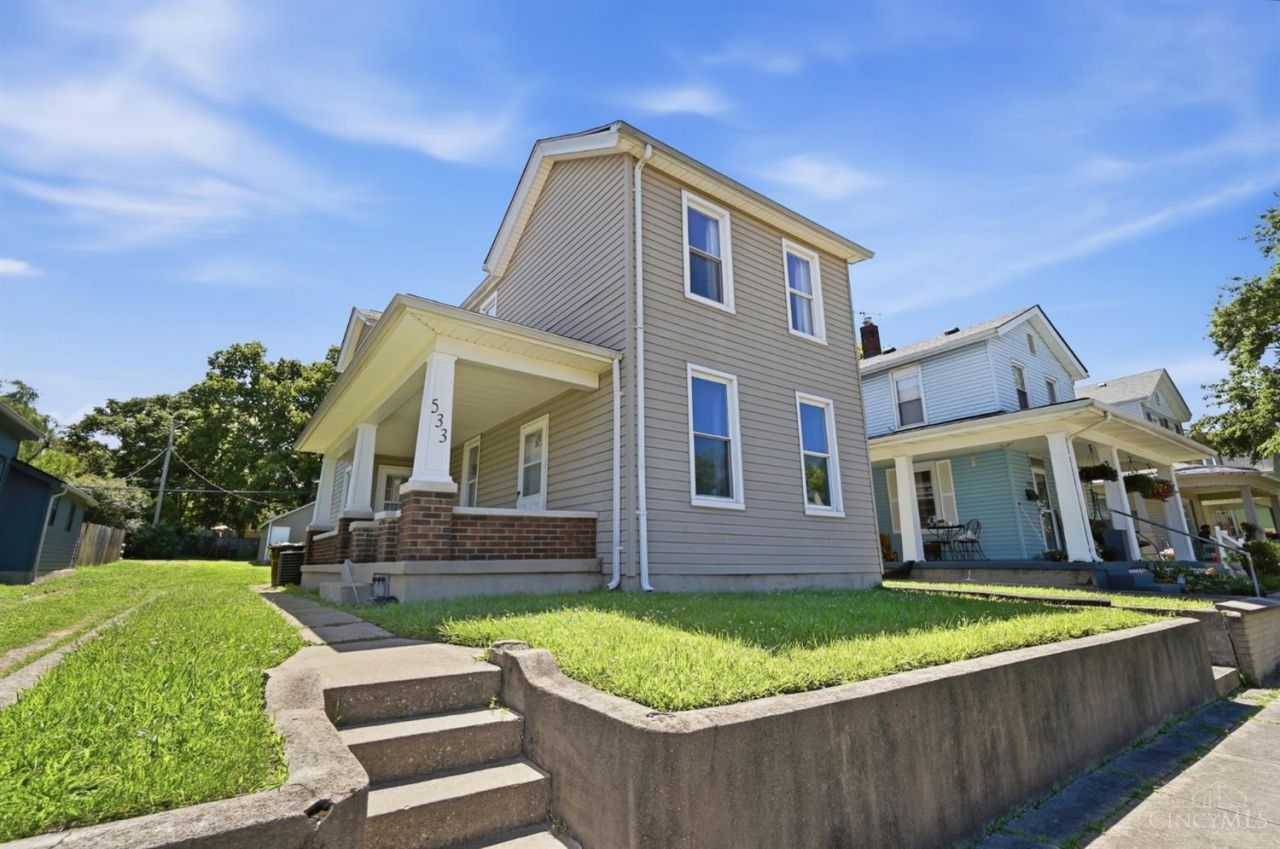
This is a money maker! Keep it as an short term rental or turn it back into a Residental Family Home! Just a block away from Hamilton's Urban Backyard, Agave and Rye and Dora District Fun! 3 entrances! First floor Bedroom, Full Bath and laundry!!!! Formal Dining and Living Room with lots of Bedrooms upstairs. Parking entrance from both front yard and the alley access with a 2 car garage! Relax on the amazing front porch or an afternoon bbq on the backyard deck. New in 2021, roof, deck, kitchen, carpet, kitchen floor. Furniture can be negotiated with the sale.
Property Features
Property Type: Residential - Single Family
Basement: Partial
Basement: Yes
Cooling: Central Air
Fireplaces: 1
Garage: 2
Heating: Gas
Home Style: Traditional, Historical
Roof Type: Shingle
Stories: 2.0
Taxes: $2,386
Year Built: 1900
Feature Descriptions
Basement Fatures: Unfinished
Days on Site: 17
Exterior: Vinyl Siding
Fireplace Features: Inoperable
Foundation: Stone
Garage/Carport: Garage Detached
Gas: Natural
Parcel #: P6412103000041
Parking: On Street, Driveway
Primary Bathroom: Tub w/Shower
Rooms Total: 7
Sewer: Public Sewer
Tax Abatement: No
Water: Public
Water Heater: Gas
Window Features: Vinyl
Room Sizes
Primary Bedroom: 13 X 10 Level - 1
Bedroom 2: 15 X 13 Level - 1
Bedroom 3: 11 X 12 Level - 1
Dining Room: 14 X 12 Level - 1
Living Room: 13 X 15 Level - 1
Laundry Room: 7 X 6 Level - 1
Local Schools
School District: Hamilton
Listed By / Shown By
Listed By
Agency Name: Comey & Shepherd
Shown By
Agent Name: Dustin Woolf
Agent Phone: (330) 257-5414
Agency Title: Tanner Real Estate

Estimate Your Payment
Estimated Payment
$ 815.56 per month $545.26 Principal & Interest $198.83 Property Tax $71.46 Homeowner's InsuranceChange Payment Information

Privacy Policy / DMCA Notice / ADA Accessibility


This site is hosted, designed and copyright
© 1994 - 2026 by
Delta Media Group, Inc. -- Patent Pending --
533 Ross Avenue | MLS# 1884910
This single family home located at 533 Ross Avenue, Hamilton, OH 45013 is currently listed for sale with an asking price of $245,000. This property was built in 1900 and has 3 bedrooms and 2 full baths with 1701 sq. ft. Ross Avenue is located within the Hamilton school district. Search Hamilton real estate on dwoolf.tannerrealestate.net today.