
Dustin Woolf
REALTOR®

BEDS2
BATHS2 full
SQUARE FEET1,300
MLS#5228352
STATUSActive
PROPERTY TYPEResidential - Condominium
SUBDIVISIONWhispering Heights Condo
SCHOOLCuyahoga Falls City
Property Description
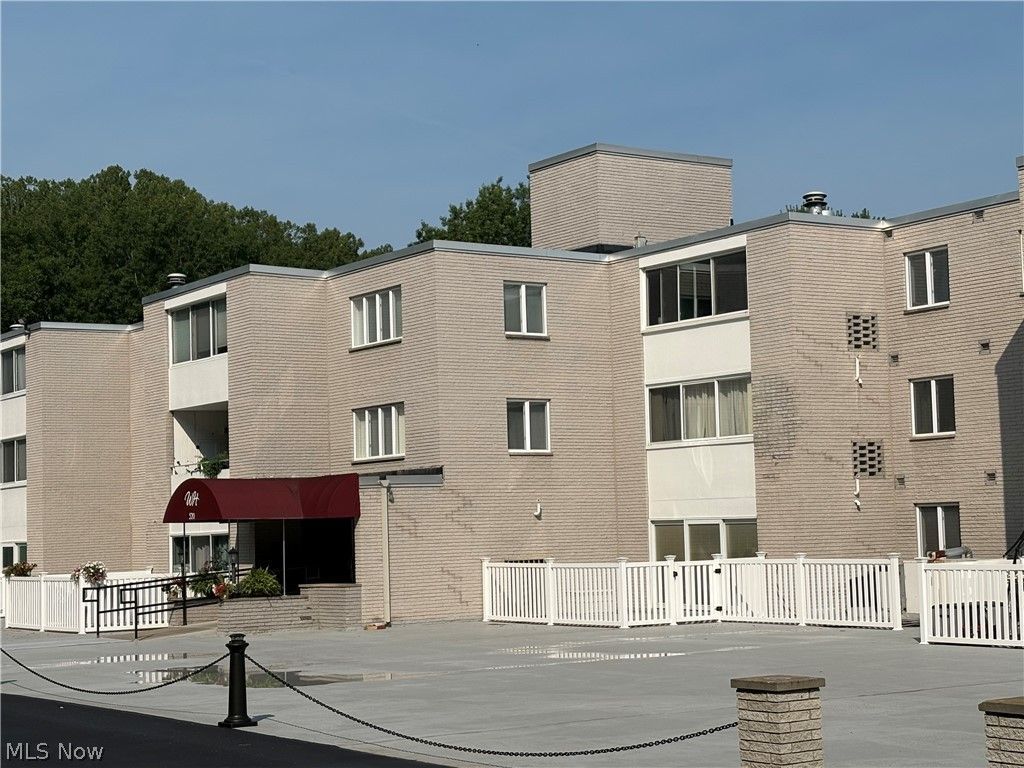
Welcome to Whispering Heights! This spacious 2-bedroom, 2 full bath condo offers comfortable, low-maintenance living in one of the area's most desirable communities. The open living and dining area provides plenty of space for relaxing or entertaining. The primary suite features a private full bath, and the second bedroom and full bath provide flexibility for guests or a home office. In unit laundry. Assigned garage parking adds convenience, and utilities are included for worry-free living. Residents enjoy access to the community pool and beautifully maintained grounds. With its generous layout and outstanding location, this condo is a fantastic opportunity to personalize and make it your own!
Property Features
Property Type: Residential - Condominium
Basement: Common Basement
Cooling: Central Air
Garage: 1
Heating: Forced Air
Home Style: Ranch
Lot Size: 0.03 Acres
Roof Type: Flat
Stories: 1.0
Taxes: $921 / year
Year Built: 1973
Feature Descriptions
Accessibility: Accessible Elevator Installed
Appliances: Dryer, Dishwasher, Microwave, Range, Refrigerator, Washer
Community Features: Common Grounds/Area, Fitness, Pool
Exterior: Aluminum Siding, Brick
HOA: Yes
HOA Fee: 616/ Monthly
Laundry: In Unit
Parcel#: 3501913
Parking: Assigned, Indoor, On Site
Pets Allowed: No
Pool: Association, In Ground, Community
Sewer: Public Sewer
Swimming Pool: Yes
Water: Public
Local Schools
School District: Cuyahoga Falls City
Listed By / Shown By
Listed By
Agency Name: Waypoint Real Estate Group, LLC
Agency Contact: ivanplesich@yahoo.com, 330-807-1379
Shown By
Agent Name: Dustin Woolf
Agent Phone: (330) 257-5414
Agency Title: Tanner Real Estate

Estimate Your Payment
Estimated Payment
$ 353.39 per month $244.59 Principal & Interest $76.75 Property Tax $32.05 Homeowner's InsuranceChange Payment Information

Listing data compilation and photo(s) © 2026 - Multiple Listing Service, Inc. – All Rights Reserved
The photos may be altered, edited, enhanced or virtually staged.
Privacy Policy / DMCA Notice / ADA Accessibility


This site is hosted, designed and copyright
© 1994 - 2026 by
Delta Media Group, Inc. -- Patent Pending --
520 Meredith Lane , Unit 207 | MLS# 5228352
This condo located at 520 Meredith Lane , Unit 207, Cuyahoga Falls, OH 44223 is currently listed for sale with an asking price of $109,900. This property was built in 1973 and has 2 bedrooms and 2 full baths with 1300 sq. ft. Meredith Lane , Unit 207 is located in the Whispering Heights Condo subdivision within the Cuyahoga Falls City school district. Search Whispering Heights Condo real estate on dwoolf.tannerrealestate.net today.