
Dustin Woolf
REALTOR®

BEDS3
BATHS2 full
SQUARE FEET1,768
MLS#1893895
STATUSActive
PROPERTY TYPEResidential - Single Family
SCHOOLNorwood
Property Description
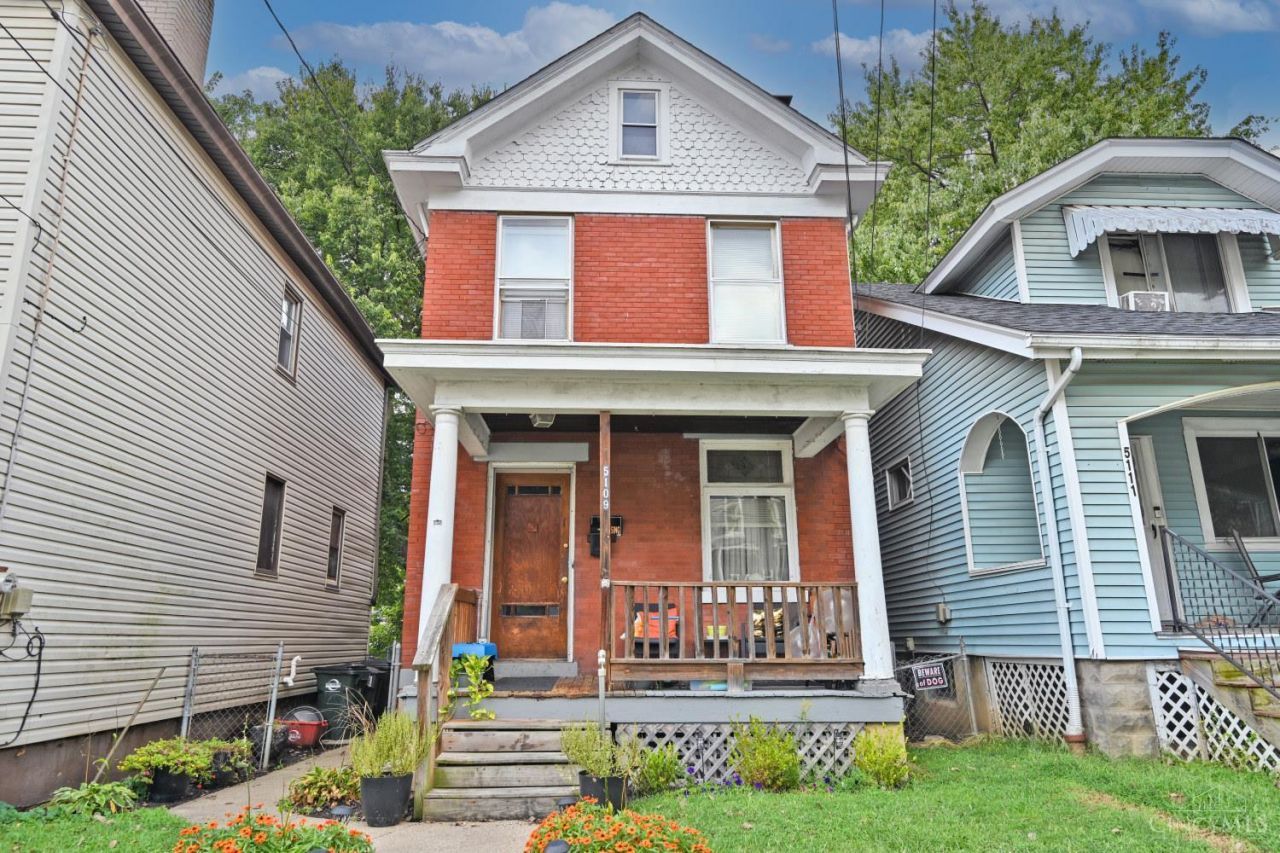
Move-in condition found here at an affordable price! Great rental investment opportunity! Currently rented for $1390 per month (Section 8). Tenant is month to month. Features include: Roof-2020; Chimney tuckpointed and chimney cap added 2025; Central Air new in 2022; fenced-in yard; water heater new in 2024; gutters repaired; and more. Oven/range is owners; rest of kitchen appliances are tenants. Could be bought together with one or both rental properties at 5114 Carthage & 5013 Stewart Park (both in Norwood).
Property Features
Property Type: Residential - Single Family
Basement: Yes
Basement: Full
Cooling: Central Air
Fireplaces: 1
Heating: Forced Air, Gas
Home Style: Traditional
Lot Size: 0.06 Acres
Roof Type: Shingle
Stories: 3.0
Taxes: $2,482
Year Built: 1908
Feature Descriptions
Appliances: Oven/Range
Basement Fatures: Concrete Floor, Unfinished, Walkout
Condo: Levels 1-3
Days on Site: 36
Exterior: Brick
Fireplace Features: Brick, Inoperable
Foundation: Poured
Garage/Carport: None
Gas: Natural
Kitchen: Walkout, Wood Cabinets
Lot Dimensions: 25 x 112.5
Parcel #: 651-0008-0053-00
Parking: On Street, None
Primary Bathroom: Tile Floor, Tub w/Shower
Primary Bedroom: Wood Floor
Rooms Total: 7
Sewer: Public Sewer
SQFT Basement: 884
Tax Abatement: No
Water: Public
Water Heater: Gas
Window Features: Double Hung, Wood
Room Sizes
Primary Bedroom: 16 X 14 Level - 2
Bedroom 2: 15 X 14 Level - 2
Bedroom 3: 14 X 11 Level - 2
Dining Room: 15 X 14 Level - 1
Living Room: 15 X 14 Level - 1
Local Schools
School District: Norwood
Listed By / Shown By
Listed By
Agency Name: Comey & Shepherd
Shown By
Agent Name: Dustin Woolf
Agent Phone: (330) 257-5414
Agency Title: Tanner Real Estate

Estimate Your Payment
Estimated Payment
$ 684.86 per month $422.64 Principal & Interest $206.83 Property Tax $55.39 Homeowner's InsuranceChange Payment Information

Privacy Policy / DMCA Notice / ADA Accessibility


This site is hosted, designed and copyright
© 1994 - 2026 by
Delta Media Group, Inc. -- Patent Pending --
5109 Silver Street | MLS# 1893895
This single family home located at 5109 Silver Street, Norwood, OH 45212 is currently listed for sale with an asking price of $189,900. This property was built in 1908 and has 3 bedrooms and 2 full baths with 1768 sq. ft. Silver Street is located within the Norwood school district. Search Norwood real estate on dwoolf.tannerrealestate.net today.