
Dustin Woolf
REALTOR®

BEDS4
BATHS2 full 1 partial
SQUARE FEET3,177
MLS#971050
STATUSActive
PROPERTY TYPEResidential - Single Family
SUBDIVISIONMiddletown
SCHOOLMiddletown
Property Description
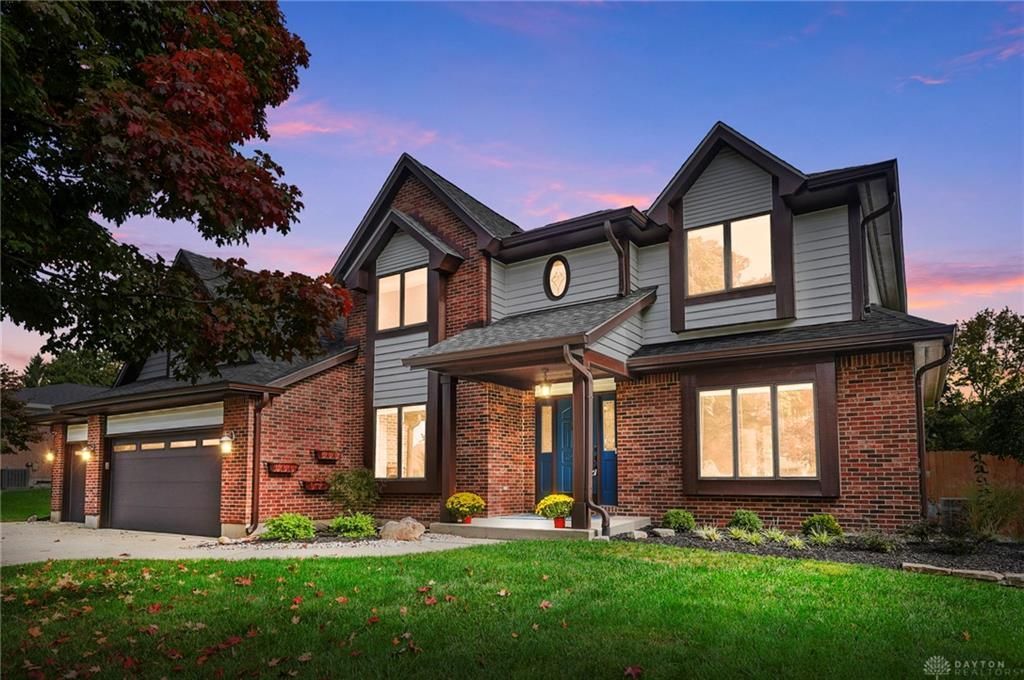
What will you love most the inground pool, the 3-car garage, the speakeasy-style basement, or the gorgeous kitchen? At 505 Cambridge, picking a favorite might be the hardest part! This 4-bedroom Middletown home brings the style with hardwood floors, updated bathrooms, and a kitchen that deserves its own spotlight. The finished basement serves up speakeasy vibes with space for games, plus a workout area and a home office. The oversized 3-car garage provides room for your rides, your tools, and those projects you swear you'll finish. Outside, the inground pool invites you to trade your to-do list for a little downtime. The privacy fence keeps all your fun inside. This home has all the right tools for living your best life both inside and out!
Property Features
Property Type: Residential - Single Family
Basement: Yes
Cooling: Central
Fenced: Yes
Fireplaces: 1
Garage: 3 car attached
Heating: Forced Air, Natural Gas
Lot Size: 0.33 Acres
Stories: 2.0
Taxes: $5,942
Year Built: 1988
Feature Descriptions
Appliance Features: Garbage Disposal, Microwave, Refrigerator, Wall Oven
Basement Features: Finished, Full
Days on Site: 2
Exterior: Brick, Wood
Fireplace. Features: One, Woodburning
Garage Features: 3 Car, Attached, Opener
Lot Dimensions: .3309 ac
Outside Features: Fence, Inground Pool, Patio, Porch
Utilities: 220 Volt Outlet, Natural Gas, Public Water, Sanitary Sewer
Room Sizes
Entry Room: 8 X 5 Level - Main
Living Room: 14 X 14 Level - Main
Dining Room: 12 X 14 Level - Main
Kitchen: 20 X 11 Level - Main
Breakfast Room: 13 X 8 Level - Main
Family Room: 21 X 16 Level - Main
Rec Room: 20 X 25 Level - Lower Level
Laundry: 12 X 10 Level - Main
Primary Bedroom: 17 X 15 Level - Second
Bedroom: 12 X 14 Level - Second
Bedroom: 12 X 13 Level - Second
Bedroom: 11 X 14 Level - Second
Local Schools
School District: Middletown
Listed By / Shown By
Listed By
Agency Name: Comey & Shepherd REALTORS
Shown By
Agent Name: Dustin Woolf
Agent Phone: (330) 257-5414
Agency Title: Tanner Real Estate

Estimate Your Payment
Estimated Payment
$ 1,753.53 per month $1,112.56 Principal & Interest $495.17 Property Tax $145.80 Homeowner's InsuranceChange Payment Information

Privacy Policy / DMCA Notice / ADA Accessibility


This site is hosted, designed and copyright
© 1994 - 2026 by
Delta Media Group, Inc. -- Patent Pending --
505 Cambridge Drive | MLS# 971050
This single family home located at 505 Cambridge Drive, Middletown, OH 45042 is currently listed for sale with an asking price of $499,900. This property was built in 1988 and has 4 bedrooms and 2 full and 1 partial baths with 3177 sq. ft. Cambridge Drive is located in the Middletown subdivision within the Middletown school district. Search Middletown real estate on dwoolf.tannerrealestate.net today.