
Dustin Woolf
REALTOR®

BEDS3
BATHS2 full
SQUARE FEET960
MLS#971557
STATUSActive
PROPERTY TYPEResidential - Single Family
SUBDIVISIONWoodland Hills Park
SCHOOLNorthridge
Property Description
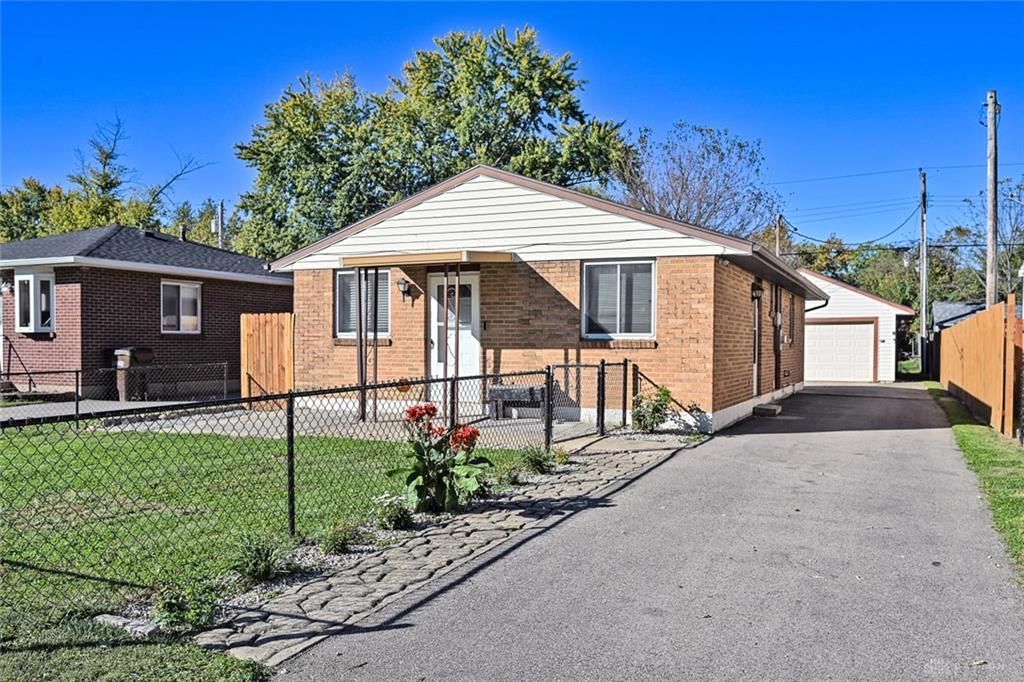
Who says simple living can't come with plenty of perks? This charming Harrison Township home offers 3 bedrooms, 2 FULL bathrooms, and the convenience of having everything on one level - because who needs more stairs? Inside, you'll find a comfortable layout with newer carpet (2022) and plenty of room to make yourself at home. Big-ticket updates have already been tackled, including a new roof and gutters (2021), water heater (2017), and HVAC system (2014). Outside, the detached 2-car garage features an automatic opener and additional storage space for all those things you swear you'll organize someday. Whether you're buying your first home, downsizing, or simply looking for easy one-floor living, this one offers comfort, convenience, and value all wrapped into one!
Property Features
Property Type: Residential - Single Family
Cooling: Central
Fenced: Yes
Garage: 2
Heating: Electric, Forced Air
Lot Size: 0.12 Acres
Stories: 1.0
Taxes: $3,790
Year Built: 1972
Feature Descriptions
Appliance Features: Garbage Disposal, Microwave, Range, Refrigerator
Basement Features: Slab
Days on Site: 3
Exterior: Brick, Vinyl
Garage Features: 2 Car, Detached, Opener, Overhead Storage, Storage
Lot Dimensions: 0.12
Outside Features: Fence, Patio, Porch
Utilities: 220 Volt Outlet, Public Water, Storm Sewer
Room Sizes
Kitchen: 11 X 10 Level - Main
Bedroom: 11 X 10 Level - Main
Bedroom: 11 X 9 Level - Main
Bedroom: 11 X 8 Level - Main
Living Room: 15 X 10 Level - Main
Utility Room: 11 X 5 Level - Main
Local Schools
School District: Northridge
Listed By / Shown By
Listed By
Agency Name: Comey & Shepherd REALTORS
Shown By
Agent Name: Dustin Woolf
Agent Phone: (330) 257-5414
Agency Title: Tanner Real Estate

Estimate Your Payment
Estimated Payment
$ 655.66 per month $300.45 Principal & Interest $315.83 Property Tax $39.38 Homeowner's InsuranceChange Payment Information

Privacy Policy / DMCA Notice / ADA Accessibility


This site is hosted, designed and copyright
© 1994 - 2026 by
Delta Media Group, Inc. -- Patent Pending --
4709 Wire Drive | MLS# 971557
This single family home located at 4709 Wire Drive, Dayton, OH 45414 is currently listed for sale with an asking price of $135,000. This property was built in 1972 and has 3 bedrooms and 2 full baths with 960 sq. ft. Wire Drive is located in the Woodland Hills Park subdivision within the Northridge school district. Search Woodland Hills Park real estate on dwoolf.tannerrealestate.net today.