
Dustin Woolf
REALTOR®

BEDS3
BATHS3 full
SQUARE FEET3,590
MLS#1897436
STATUSPending
PROPERTY TYPEResidential - Single Family
SUBDIVISIONStonyrill
SCHOOLMiddletown
Property Description
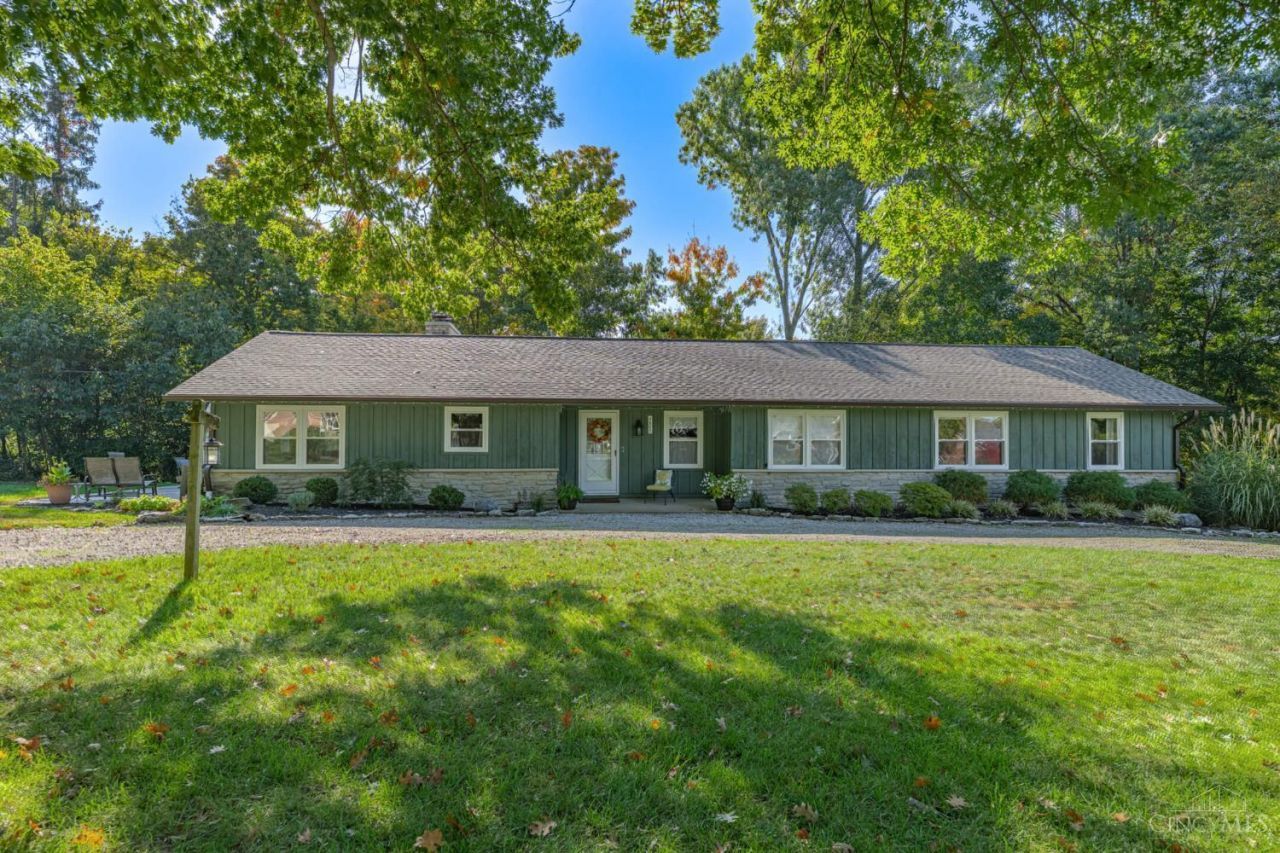
Only 3 owners for this remodeled 1964 oasis. If you're looking for a home with nearly 1 1/2 acres and plenty of space, make certain you check this beauty out. All of the big ticket items complete. New roof, gutters and gutter guards, rebuilt chimney, all new windows, new HVAC, tankless water heater, remodeled main floor including interior doors, baseboards, lighting, closet organizers, baths, flooring and moved laundry to the first floor just to name a few upgrades (see a full list with brochures at the home). The amount of storage in this home is incredible. Truly a one of a kind with pride of ownership.
Property Features
Property Type: Residential - Single Family
Basement: Yes
Basement: Partial
Cooling: Central Air
Fireplaces: 2
Garage: 2
Heating: Natural Gas, Forced Air
Home Style: Ranch
Lot Size: 1.49 Acres
Roof Type: Shingle
Stories: 1.0
Taxes: $6,318
Year Built: 1964
Feature Descriptions
Appliances: Microwave, Oven/Range, Dishwasher, Garbage Disposal
Basement Fatures: Finished - Partial, Walkout
Days on Site: 6
Exterior: Cedar, Stone
Family Room: Fireplace
Fireplace Features: Insert, Wood
Flex Rooms: Other
Foundation: Poured
Garage/Carport: Garage Attached
Gas: Natural
Kitchen: Pantry
Lot Dimensions: 1.49 acres
Mechanical Systems: Water Softener, Garage Door Opener
Parcel #: 07-04-177-004
Primary Bathroom: Shower, Double Vanity
Primary Bedroom: Bath Adjoins, Custom Closet Organizer, Walk-in Closet, Wall-to-Wall Carpet
Rooms Total: 13
Sewer: Septic Tank
Smart Technology: Garage Door Opener
SQFT Basement: 1479
Tax Abatement: No
Water: Public
Water Heater: Gas, Tankless
Window Features: Insulated, Double Pane, Vinyl
Room Sizes
Primary Bedroom: 20 X 12 Level - 1
Bedroom 2: 12 X 11 Level - 1
Bedroom 3: 12 X 11 Level - 1
Breakfast Room: 15 X 12 Level - 1
Dining Room: 14 X 11 Level - 1
Entry: 12 X 7 Level - 1
Family Room: 14 X 12 Level - 1
Living Room: 19 X 15 Level - 1
Laundry Room: 8 X 6 Level - 1
Recreation Room: 28 X 26 Level - Basement
Local Schools
School District: Middletown
Listed By / Shown By
Listed By
Agency Name: Irongate Inc.
Shown By
Agent Name: Dustin Woolf
Agent Phone: (330) 257-5414
Agency Title: Tanner Real Estate

Estimate Your Payment
Estimated Payment
$ 1,621.50 per month $968.12 Principal & Interest $526.50 Property Tax $126.88 Homeowner's InsuranceChange Payment Information

Privacy Policy / DMCA Notice / ADA Accessibility


This site is hosted, designed and copyright
© 1994 - 2026 by
Delta Media Group, Inc. -- Patent Pending --
4680 Sebald Drive | MLS# 1897436
This single family home located at 4680 Sebald Drive, Franklin Township, OH 45005 is currently listed for sale with an asking price of $435,000. This property was built in 1964 and has 3 bedrooms and 3 full baths with 3590 sq. ft. Sebald Drive is located in the Stonyrill subdivision within the Middletown school district. Search Stonyrill real estate on dwoolf.tannerrealestate.net today.