
Dustin Woolf
REALTOR®

BEDS4
BATHS3 full 1 partial
SQUARE FEET4,218
MLS#969163
STATUSPending/Show for Backup
PROPERTY TYPEResidential - Single Family
SUBDIVISIONRidge
SCHOOLKettering
Property Description
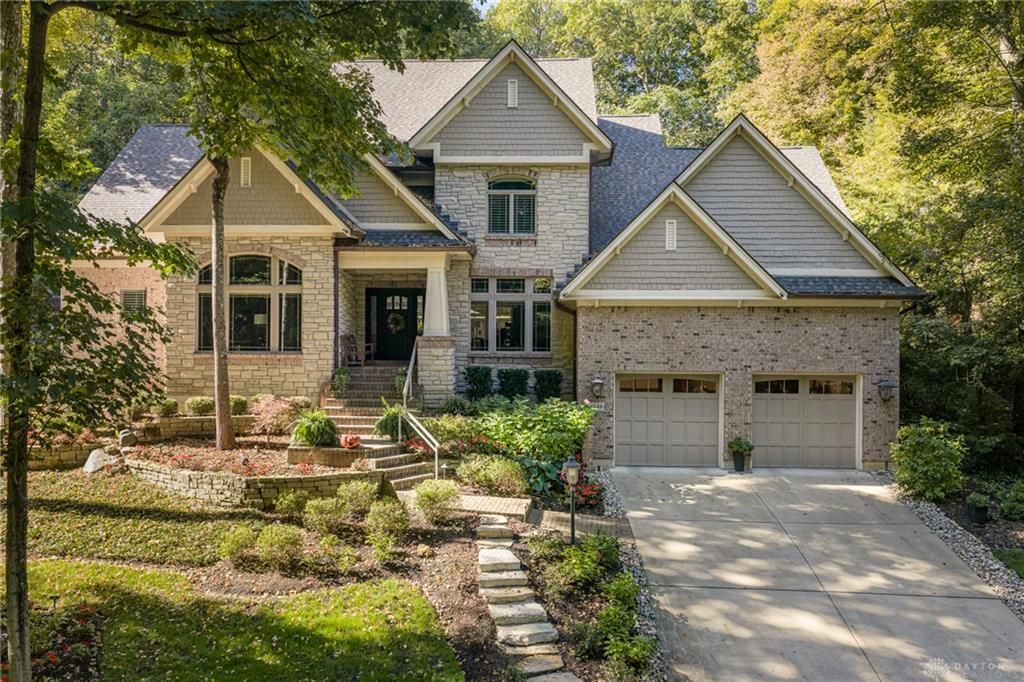
Discover an extraordinary blend of sophisticated design, custom craftsmanship, and refined comfort in this beautifully renovated home nestled in The Ridge, one of West Kettering's desirable planned communities. Built in 2007 and offering approximately 4,218 square feet of living space, this impressive two-story residence features exceptional finishes & thoughtfully curated updates throughout. The home's distinctive character and attention to detail truly sets it apart. Architectural interest, soaring ceilings, wall of windows & carefully selected designer lighting create an inviting atmosphere balancing everyday living with elegance. The welcoming great room is anchored by a gas fireplace & provides a perfect setting for relaxing evenings or entertaining. An exceptional & beautiful updated kitchen combines style and functionality, featuring premium countertops, updated appliances, a spacious island, along with a convenient pantry. The mudroom & laundry room conveniently located off garage access. One of the home's most distinctive features is the custom-paneled pub room, where rich copper countertops, distinctive cabinetry, & upscale finishes creates a unique gathering space bringing an added dimension of personality and sophistication. The spacious primary suite adds a private retreat, complemented by a renovated luxury bath featuring heated floors, updated double-sink vanities, and refined finishes designed to elevate the daily routine. Generous closet space and an emphasis on comfort complete this relaxing sanctuary. Second floor bedrooms & bathrooms along with a family/rec room provides flexibility for family & guests & an open loft is presently used as an office. Expansive three-car attached garage has epoxy flooring, abundant storage & a dedicated fitness deck. Outdoor living is an equally impressive rear patio with tiered landscaping offering privacy while the surrounding community offers greenspace and walking paths that enhance the neighborhood's appeal.
Property Features
Property Type: Residential - Single Family
Cooling: Central
Fireplaces: 2
Garage: 3 car attached
Heating: Forced Air, Natural Gas
Lot Size: 0.41 Acres
Stories: 2.0
Taxes: $17,216
Year Built: 2007
Feature Descriptions
Appliance Features: Dishwasher, Dryer, Range, Refrigerator, Washer
Basement Features: Crawl Space
Days on Site: 14
Exterior: Brick, Cedar
Fireplace. Features: Gas, Two
Garage Features: 3 Car, Attached, Heated, Storage, Tandem
Lot Dimensions: 106x211
Outside Features: Patio
Utilities: 220 Volt Outlet, Natural Gas, Public Water, Sanitary Sewer
Room Sizes
Kitchen: 14 X 22 Level - Main
Eat In Kitchen: 14 X 8 Level - Main
Dining Room: 13 X 15 Level - Main
Great Room: 22 X 22 Level - Main
Other: 13 X 15 Level - Main
Laundry: 7 X 11 Level - Main
Mud Room: 8 X 7 Level - Main
Primary Bedroom: 18 X 16 Level - Main
Entry Room: 8 X 12 Level - Main
Bedroom: 14 X 17 Level - Second
Bedroom: 13 X 17 Level - Second
Bedroom: 17 X 12 Level - Second
Study/Office: 8 X 19 Level - Second
Family Room: 22 X 20 Level - Second
Local Schools
School District: Kettering
Listed By / Shown By
Listed By
Agency Name: Irongate Inc.
Shown By
Agent Name: Dustin Woolf
Agent Phone: (330) 257-5414
Agency Title: Tanner Real Estate

Estimate Your Payment
Estimated Payment
$ 3,825.79 per month $2,114.07 Principal & Interest $1,434.67 Property Tax $277.05 Homeowner's InsuranceChange Payment Information

Privacy Policy / DMCA Notice / ADA Accessibility


This site is hosted, designed and copyright
© 1994 - 2026 by
Delta Media Group, Inc. -- Patent Pending --
4548 Royal Ridge Way | MLS# 969163
This single family home located at 4548 Royal Ridge Way, Kettering, OH 45429 is currently listed for sale with an asking price of $949,900. This property was built in 2007 and has 4 bedrooms and 3 full and 1 partial baths with 4218 sq. ft. Royal Ridge Way is located in the Ridge subdivision within the Kettering school district. Search Ridge real estate on dwoolf.tannerrealestate.net today.