
Dustin Woolf
REALTOR®

BEDS4
BATHS3 full 1 partial
SQUARE FEET3,236
MLS#1894202
STATUSPending
PROPERTY TYPEResidential - Single Family
SCHOOLNorthwest
Property Description
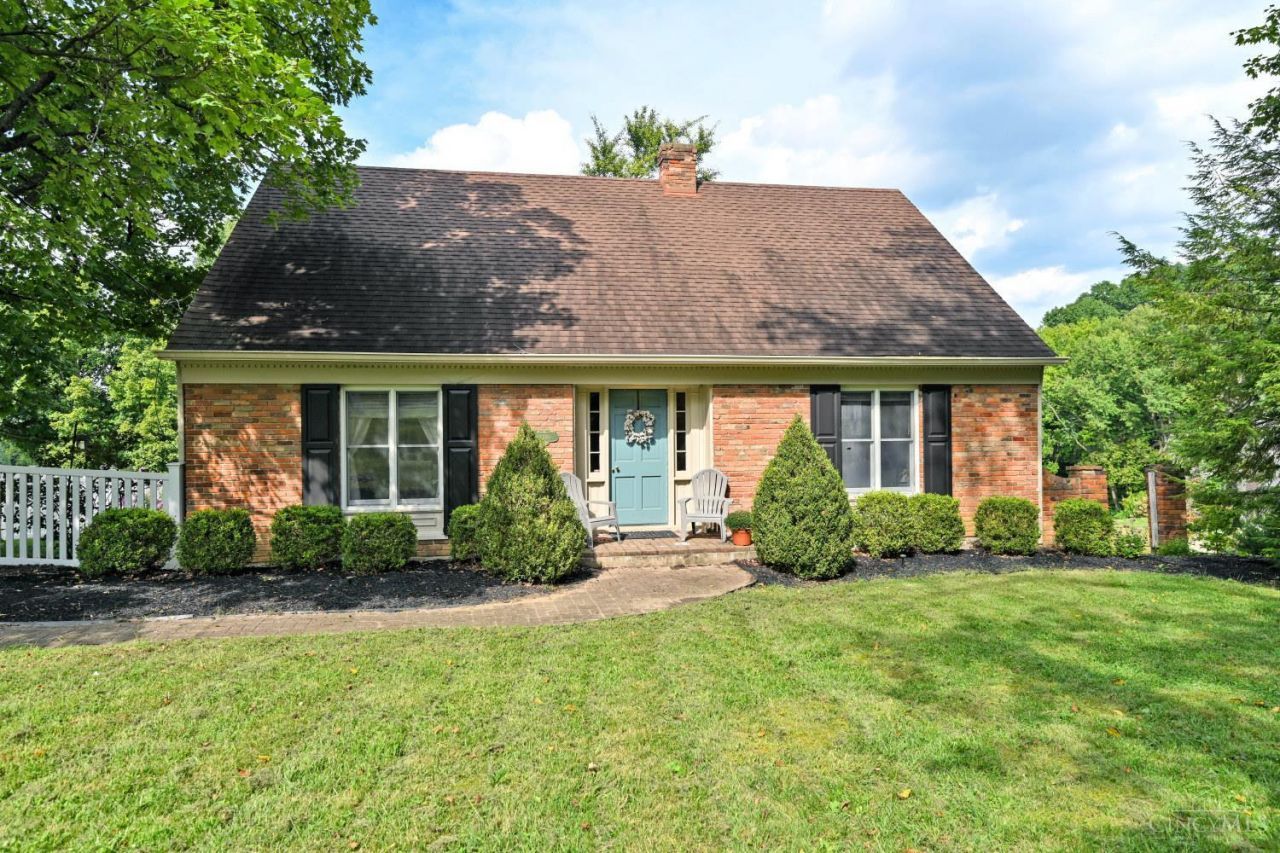
This one's a beaut, Clark! Schedule a showing for this well maintained, updated, custom built brick Cape Cod. Don't be fooled, this is larger than it looks, with charm and updates galore! Almost 4,000 livable square feet. Newer kitchen appliances, new vinyl fence & driveway, newer gas HVAC, recessed lighting, light fixtures, and a coffee station/dry bar with wine cooler and beautiful wood floors! Not to mention, 4 good sized bedrooms, 3 full & 1 half bath. Two gorgeous outdoor living and entertainment spaces, a large vinyl deck off the main floor, and covered patio below. Great location and curb appeal. Prelisting inspection available and home warranty.
Property Features
Property Type: Residential - Single Family
Basement: Yes
Basement: Full
Cooling: Central Air
Fireplaces: 1
Garage: 2
Heating: Forced Air, Gas
Home Style: Colonial, Traditional
Lot Size: 0.49 Acres
Roof Type: Shingle
Stories: 2.0
Taxes: $5,528
Year Built: 1960
Amenities
9Ft + Ceiling
Cathedral Ceiling
Crown Molding
French Doors
Multi Panel Doors
Vaulted Ceiling
Feature Descriptions
Appliances: Dishwasher, Double Oven, Dryer, Garbage Disposal, Microwave, Oven/Range, Refrigerator, Washer
Basement Fatures: Finished - Partial, Walkout
Condo: Levels 1-3
Days on Site: 35
Exterior: Brick
Family Room: Walkout, Fireplace, Wood Floor
Fencing: Vinyl
Fireplace Features: Brick, Wood
Foundation: Poured
Garage/Carport: Built in, Oversized
Gas: Natural
Great Room: Built-ins/Bookcases, Window Treatment, Wood Floor
Kitchen: Walkout, Gourmet, Wood Cabinets, Wood Floor, Marble/Granite/Slate
Lot Dimensions: 300 x 470
Mechanical Systems: Garage Door Opener, Sump Pump
Miscellaneous: Attic Storage, Home Warranty
Parcel #: 550-0092-0034-00
Parking: Driveway
Primary Bathroom: Built-In Shower Seat, Shower, Double Vanity, Wood Floor, Marb/Gran/Slate
Primary Bedroom: Bath Adjoins, Vaulted Ceiling, Dressing Area, Wood Floor
Rooms Total: 9
Sewer: Septic Tank
SQFT Basement: 1468
Tax Abatement: No
Water: Public
Water Heater: Gas
Window Features: Picture, Double Hung
Room Sizes
Primary Bedroom: 21 X 16 Level - 2
Bedroom 2: 21 X 13 Level - 1
Bedroom 3: 11 X 11 Level - 2
Bedroom 4: 14 X 11 Level - 2
Dining Room: 13 X 12 Level - 1
Entry: 7 X 4 Level - 1
Family Room: 16 X 12 Level - 1
Great Room: 18 X 14 Level - 1
Laundry Room: 12 X 16 Level - Lower
Recreation Room: 24 X 13 Level - Lower
Local Schools
School District: Northwest
Listed By / Shown By
Listed By
Agency Name: Comey & Shepherd
Shown By
Agent Name: Dustin Woolf
Agent Phone: (330) 257-5414
Agency Title: Tanner Real Estate

Estimate Your Payment
Estimated Payment
$ 1,492.48 per month $912.26 Principal & Interest $460.67 Property Tax $119.55 Homeowner's InsuranceChange Payment Information

Privacy Policy / DMCA Notice / ADA Accessibility


This site is hosted, designed and copyright
© 1994 - 2026 by
Delta Media Group, Inc. -- Patent Pending --
4390 Jessup Road | MLS# 1894202
This single family home located at 4390 Jessup Road, Green Township, OH 45247 is currently listed for sale with an asking price of $409,900. This property was built in 1960 and has 4 bedrooms and 3 full and 1 partial baths with 3236 sq. ft. Jessup Road is located within the Northwest school district. Search Green Township real estate on dwoolf.tannerrealestate.net today.