
Dustin Woolf
REALTOR®

BEDS3
BATHS2 full 1 partial
SQUARE FEET2,100
MLS#960992
STATUSPending
PROPERTY TYPEResidential - Single Family
SUBDIVISIONMeadows-Wynwood
SCHOOLFairborn
Property Description
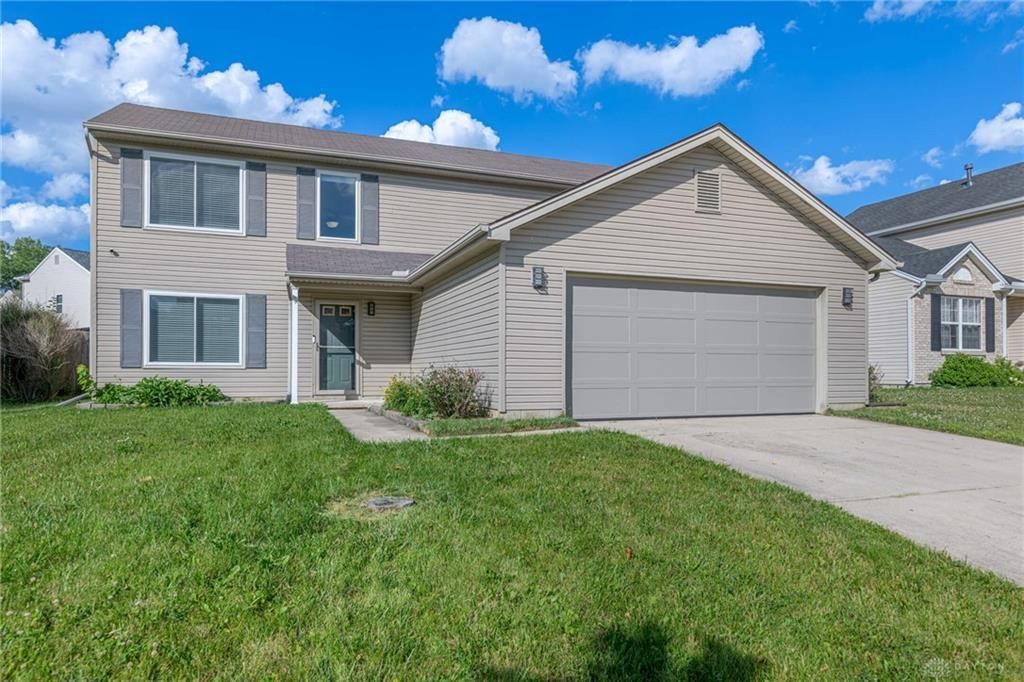
Experience refined comfort and sophisticated style within this distinguished 3-bedroom, 2.5-bathroom residence in Dayton, OH. This exquisite two-story home offers an expansive 2100 square feet of living area on a generous 0.16-acre lot. The classic facade, featuring an integrated garage and an inviting entrance. Upon entering, discover a versatile living space enhanced by soaring vaulted ceilings and elegant wood-look flooring, cultivating an atmosphere of refined living and gracious entertaining. A grand staircase adds architectural depth to the open layout. The impeccably appointed kitchen showcases lustrous granite countertops, rich cabinetry, and premium stainless steel appliances, including a dishwasher, range, refrigerator, and microwave. Seamlessly transition into the adjacent dining area, which provides convenient access to the meticulously maintained outdoor spaces. Each bedroom is bathed in natural light, featuring gleaming hardwood floors and ample closet provisions; select rooms boast vaulted ceilings for an elevated sense of grandeur. The bathrooms are thoughtfully designed with tasteful tiled flooring and wainscoting, presenting a classic and pristine aesthetic. Outdoors, a private fenced backyard offers abundant green space for tranquil relaxation and engaging activities, further complemented by a charming patio and porch, ideal for enjoying the serene environment. This distinguished property offers a truly exceptional lifestyle opportunity.
Property Features
Property Type: Residential - Single Family
Cooling: Central
Fenced: Yes
Garage: 2 car attached
Heating: Forced Air, Natural Gas
Lot Size: 108x18x46x120x60
Stories: 2.0
Taxes: $8,514
Year Built: 2003
Feature Descriptions
Appliance Features: Cooktop, Dishwasher, Dryer, Microwave, Refrigerator, Washer
Basement Features: Slab
Days on Site: 25
Exterior: Vinyl
Garage Features: 2 Car, Attached
Lot Dimensions: 108x18x46x120x60
Outside Features: Fence, Patio
Utilities: Public Water, Sanitary Sewer
Room Sizes
Dining Room: 10 X 11 Level - Main
Kitchen: 13 X 11 Level - Main
Living Room: 15 X 18 Level - Main
Primary Bedroom: 14 X 15 Level - Main
Bedroom: 10 X 14 Level - Second
Bedroom: 15 X 12 Level - Second
Entry Room: 7 X 11 Level - Main
Utility Room: 9 X 7 Level - Main
Laundry: 9 X 5 Level - Main
Local Schools
School District: Fairborn
Listed By / Shown By
Listed By
Agency Name: Irongate Inc.
Shown By
Agent Name: Dustin Woolf
Agent Phone: (330) 257-5414
Agency Title: Tanner Real Estate

Estimate Your Payment
Estimated Payment
$ 1,489.84 per month $689.93 Principal & Interest $709.50 Property Tax $90.42 Homeowner's InsuranceChange Payment Information

Privacy Policy / DMCA Notice / ADA Accessibility


This site is hosted, designed and copyright
© 1994 - 2026 by
Delta Media Group, Inc. -- Patent Pending --
4202 Dobbin Circle | MLS# 960992
This single family home located at 4202 Dobbin Circle, Dayton, OH 45424 is currently listed for sale with an asking price of $310,000. This property was built in 2003 and has 3 bedrooms and 2 full and 1 partial baths with 2100 sq. ft. Dobbin Circle is located in the Meadows-Wynwood subdivision within the Fairborn school district. Search Meadows-Wynwood real estate on dwoolf.tannerrealestate.net today.