
Dustin Woolf
REALTOR®

BEDS4
BATHS2 full
SQUARE FEET2,128
MLS#5226182
STATUSActive
PROPERTY TYPEMulti Unit - Multiple
SUBDIVISIONCedar Center
SCHOOLSouth Euclid-Lyndhurst - 1829
Property Description
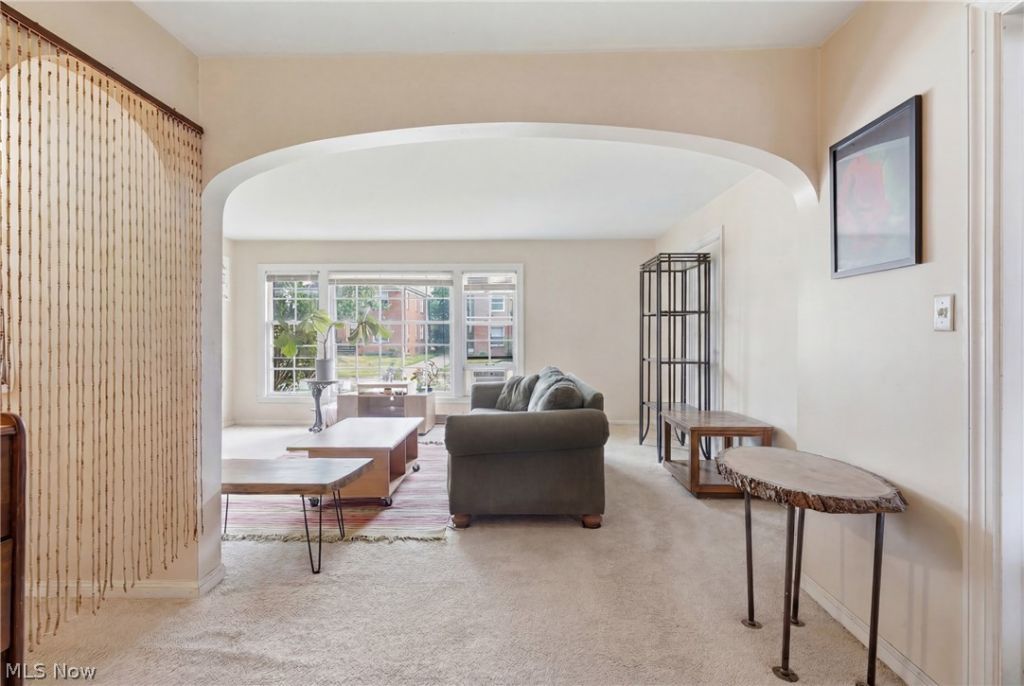
Exceptional all-brick two-family home in a prime South Euclid location! Each spacious unit offers 2 bedrooms, a large living room, formal dining room, kitchen, and full bath. The upper unit features a private balcony overlooking the backyard, while the lower unit includes a screened porch. Full basement with shared laundry and abundant storage. Two-car detached garage. Located on a quiet, tree-lined street just steps from Cedar and Warrensville Center Roads, with easy access to grocery stores, restaurants, shopping, pharmacies, public transportation, and everyday conveniences. Minutes to University Circle, Cleveland Clinic, University Hospitals, Case Western Reserve University, Beachwood, and I-271. Currently occupied by two long-term month-to-month tenants who would like to stay, offering immediate income potential with flexibility for future owner occupancy or investment. A rare opportunity to own a well-maintained duplex in an outstanding location.
Property Features
Property Type: Multi Unit - Multiple
Basement: Full, Unfinished
Basement: Yes
Cooling: Wall/Window Unit(s)
Garage: 2
Heating: Forced Air
Lot Size: 0.18 Acres
Roof Type: Asphalt, Fiberglass
Stories: 2.0
Taxes: $2,808 / year
Year Built: 1948
Feature Descriptions
Appliances: Cooktop, Freezer, Range, Refrigerator
Community Features: Laundry Facilities, Medical Service, Playground, Park, Pool, Restaurant, Shopping, Street Lights, Suburban, Sidewalks
Days on Site: 3
Exterior: Brick
Laundry: Common Area, Washer Hookup, In Basement
Parcel#: 704-19-060
Parking: Detached, Garage
Pool: Community
Sewer: Public Sewer
Swimming Pool: Yes
Water: Public
Window: Storm Window(s)
Local Schools
School District: South Euclid-Lyndhurst - 1829
Listed By / Shown By
Listed By
Agency Name: Berkshire Hathaway HomeServices Professional Realty
Agency Contact: djreim@gmail.com, 216-798-0750
Shown By
Agent Name: Dustin Woolf
Agent Phone: (330) 257-5414
Agency Title: Tanner Real Estate

Estimate Your Payment
Estimated Payment
$ 810.45 per month $509.65 Principal & Interest $234.00 Property Tax $66.79 Homeowner's InsuranceChange Payment Information

Listing data compilation and photo(s) © 2026 - Multiple Listing Service, Inc. – All Rights Reserved
The photos may be altered, edited, enhanced or virtually staged.
Privacy Policy / DMCA Notice / ADA Accessibility


This site is hosted, designed and copyright
© 1994 - 2026 by
Delta Media Group, Inc. -- Patent Pending --
4079 Okalona Road | MLS# 5226182
This multi-family property located at 4079 Okalona Road, South Euclid, OH 44121 is currently listed for sale with an asking price of $229,000. Okalona Road is located within the South Euclid-Lyndhurst - 1829 school district. Search South Euclid real estate on dwoolf.tannerrealestate.net today.