
Dustin Woolf
REALTOR®

BEDS3
BATHS2 full 1 partial
SQUARE FEET2,941
MLS#5243746
STATUSActive
PROPERTY TYPEResidential - Single Family
SCHOOLDayton City
Property Description
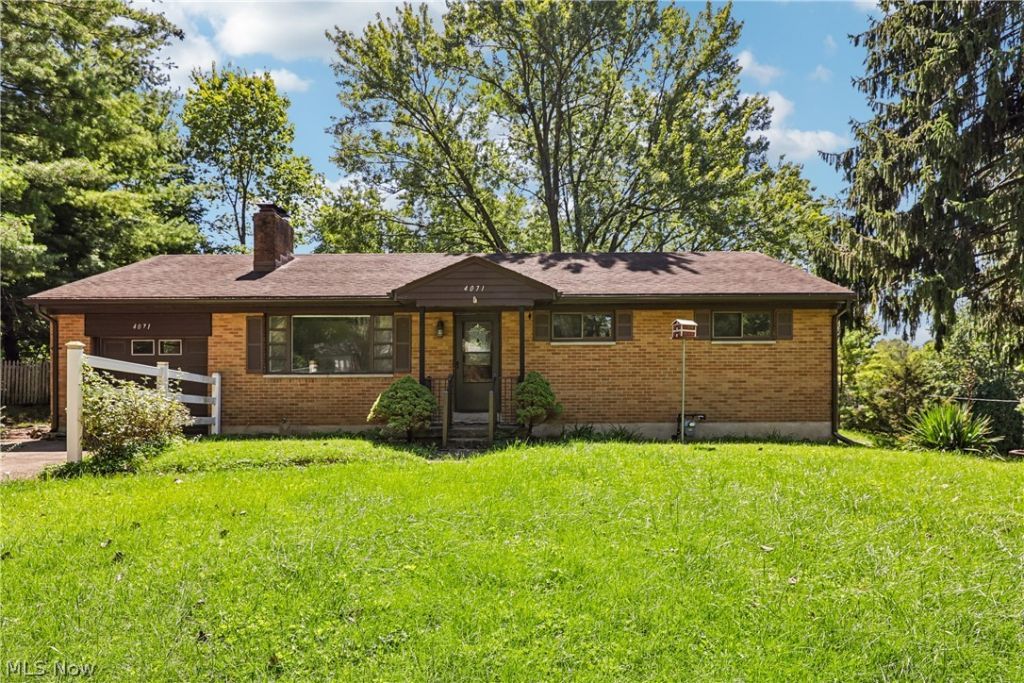
4071 Carondelet Dr is a single-story Dayton brick ranch with wood-look flooring throughout the main living areas. The kitchen offers white cabinetry, a brick backsplash, stainless steel appliances, and generous counter space for meal preparation. The adjoining living room is anchored by a stone fireplace, creating a comfortable central gathering area. Carpeted bedrooms provide flexible space, complemented by full bathrooms with vanity storage. A finished lower level adds a second living area with its own fireplace, well suited for a media or hobby space. Outside, a generous, tree-lined backyard offers room for outdoor activities. An attached one-car garage completes this well-maintained ranch with functional space throughout.
Upcoming Open Houses
Open House Saturday October 24th, 9:00am - 7:00pm
Open House Sunday October 25th, 9:00am - 7:00pm
Open House Monday October 26th, 9:00am - 7:00pm
Open House Tuesday October 27th, 9:00am - 7:00pm
Open House Wednesday October 28th, 9:00am - 7:00pm
Open House Thursday October 29th, 9:00am - 7:00pm
Property Features
Property Type: Residential - Single Family
Basement: Yes
Basement: Unfinished
Cooling: Central Air
Garage: 2 car attached
Heating: Forced Air
Lot Size: 0.30 Acres
Roof Type: Shingle
Stories: 1.0
Taxes: $3,486 / year
Year Built: 1997
Feature Descriptions
Days on Site: 43
Exterior: Brick, Frame
Parcel#: B4200030010.00116.00
Parking: Attached, Garage
Sewer: Public Sewer
Water: Public
Local Schools
School District: Dayton City
Listed By / Shown By
Listed By
Agency Name: Opendoor Brokerage LLC
Agency Contact: 480-462-5392 oh-broker@opendoor.com
Shown By
Agent Name: Dustin Woolf
Agent Phone: (330) 257-5414
Agency Title: Tanner Real Estate

Estimate Your Payment
Estimated Payment
$ 882.05 per month $523.01 Principal & Interest $290.50 Property Tax $68.54 Homeowner's InsuranceChange Payment Information

Listing data compilation and photo(s) © 2026 - Multiple Listing Service, Inc. – All Rights Reserved
The photos may be altered, edited, enhanced or virtually staged.
Privacy Policy / DMCA Notice / ADA Accessibility


This site is hosted, designed and copyright
© 1994 - 2026 by
Delta Media Group, Inc. -- Patent Pending --
4071 Carondelet Drive | MLS# 5243746
This single family home located at 4071 Carondelet Drive, Dayton, OH 45440 is currently listed for sale with an asking price of $235,000. This property was built in 1997 and has 3 bedrooms and 2 full and 1 partial baths with 2941 sq. ft. Carondelet Drive is located within the Dayton City school district. Search Dayton real estate on dwoolf.tannerrealestate.net today.