
Dustin Woolf
REALTOR®

BEDS4
BATHS4 full 1 partial
SQUARE FEET5,481
MLS#5228062
STATUSActive
PROPERTY TYPEResidential - Single Family
SCHOOLPlain Local
Property Description
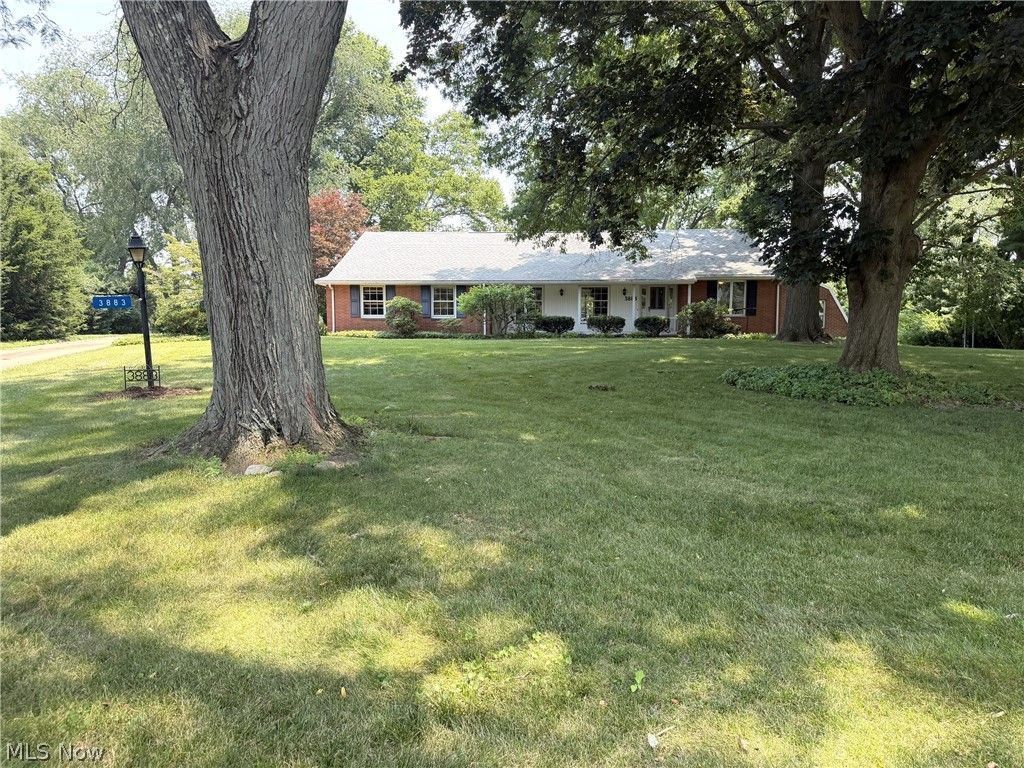
Lovely brick ranch on a cul de sac located in Avondale. This home has approximately 5,481 sf of living space and is situated on 1.04 acres and has beautiful shade trees. If you're looking for an in-law suite or if you love to entertain, this spacious home is for you! The home features four bedrooms, five bathrooms, three fireplaces and custom cherry cabinetry throughout the home. For the organizer, there's an incredible amount of storage space. The first floor features two bedrooms. One is an owner's suite with a private bathroom and the other bedroom has an attached greenhouse. Kitchen features gorgeous custom cherry cabinetry and a breakfast bar. There is custom cherry cabinetry that runs from the kitchen into the dining room. There is a huge living room and a family room with a fireplace. The great room has a cathedral ceiling with wood beams, built-in custom cabinetry, a fireplace and a huge built-in hot tub. There is also a sauna room and storage room off the great room. Access the two-tier brick patio off the family room and relax and enjoy the serene backyard. The upstairs features a bonus room and a bedroom with lots of storage closets including four closets in the hallway. Access the lower level via an elevator to the in-law suite or the three other entrances to the lower level: off the great room, the garage or through the kitchen. There is an in-law suite on the lower level with a full kitchen, living room, bedroom and spacious bathroom with a huge walk-in shower and jacuzzi. The lower level also features a recreation room with a pool table area (pool table stays), fireplace and a wood shuffle board. There is a work room with work bench and built-in shelving. The two laundry rooms are on the first floor and lower level. All appliances stay. Home has a Generac system, Aprilaire system, water softener and two furnaces. Relax and enjoy the serene views from either the covered front porch or the backyard patio.
Property Features
Property Type: Residential - Single Family
Basement: Yes
Basement: Exterior Entry, Full, Interior Entry, Partially Finished, Storage Space
Cooling: Central Air
Fireplaces: 3
Garage: 2 car attached
Heating: Forced Air, Gas
Home Style: Bungalow
Lot Size: 1.04 Acres
Roof Type: Asphalt, Fiberglass
Stories: 2.0
Taxes: $6,058 / year
Year Built: 1954
Amenities
Beamed Ceilings
Breakfast Bar
Bookcases
Built-in Features
Ceiling Fan(s)
Cathedral Ceiling(s)
Entrance Foyer
Elevator
In-Law Floorplan
Pantry
Recessed Lighting
Storage
Sauna
Tile Counters
Jetted Tub
Feature Descriptions
Appliances: Built-In Oven, Cooktop, Dryer, Dishwasher, Disposal, Microwave, Range, Refrigerator, Water Softener, Washer
Exterior: Brick
Fireplace: Basement, Family Room, Great Room
Laundry: In Bathroom, Main Level, Lower Level
Lot: Cul-De-Sac
Parcel#: 05210220
Parking: Attached, Drain, Electricity, Garage, Garage Door Opener
Patio/Porch: Covered, Front Porch, Patio
Sewer: Public Sewer
Spa: Hot Tub
Spa: Yes
View: Trees/Woods
Water: Public
Room Sizes
Other: 13 x 16 Level - Lower
Living Room: 13 x 16 Level - Lower
Other: 18 x 20 Level - First
Workshop: 11 x 12 Level - Lower
Recreation: 31 x 40 Level - Lower
Other: 7 x 8 Level - First
Entry/ Foyer: N D x N D Level - First
Bonus Room: 19 x 23 Level - Second
Bathroom: 8 x 20 Level - Lower
Bedroom: 12 x 17 Level - Lower
Bedroom: 15 x 19 Level - Second
Bedroom: 12 x 13 Level - First
Primary Bedroom: 13 x 16 Level - First
Dining Room: 12 x 13 Level - First
Kitchen: 13 x 24 Level - First
Family Room: 16 x 20 Level - First
Living Room: 16 x 22 Level - First
Great Room: 14 x 42 Level - First
Local Schools
School District: Plain Local
Listed By / Shown By
Listed By
Agency Name: Cutler Real Estate
Agency Contact: mboylan@cutlerhomes.com, 330-704-5945
Shown By
Agent Name: Dustin Woolf
Agent Phone: (330) 257-5414
Agency Title: Tanner Real Estate

Estimate Your Payment
Estimated Payment
$ 2,141.03 per month $1,446.62 Principal & Interest $504.83 Property Tax $189.58 Homeowner's InsuranceChange Payment Information

Listing data compilation and photo(s) © 2026 - Multiple Listing Service, Inc. – All Rights Reserved
The photos may be altered, edited, enhanced or virtually staged.
Privacy Policy / DMCA Notice / ADA Accessibility


This site is hosted, designed and copyright
© 1994 - 2026 by
Delta Media Group, Inc. -- Patent Pending --
3883 Croydon Drive Nw | MLS# 5228062
This single family home located at 3883 Croydon Drive Nw, Canton, OH 44718 is currently listed for sale with an asking price of $650,000. This property was built in 1954 and has 4 bedrooms and 4 full and 1 partial baths with 5481 sq. ft. Croydon Drive Nw is located within the Plain Local school district. Search Canton real estate on dwoolf.tannerrealestate.net today.