
Dustin Woolf
REALTOR®

BEDS3
BATHS1 full
SQUARE FEET1,356
MLS#1885227
STATUSPending
PROPERTY TYPEResidential - Single Family
SCHOOLNorwood
Property Description
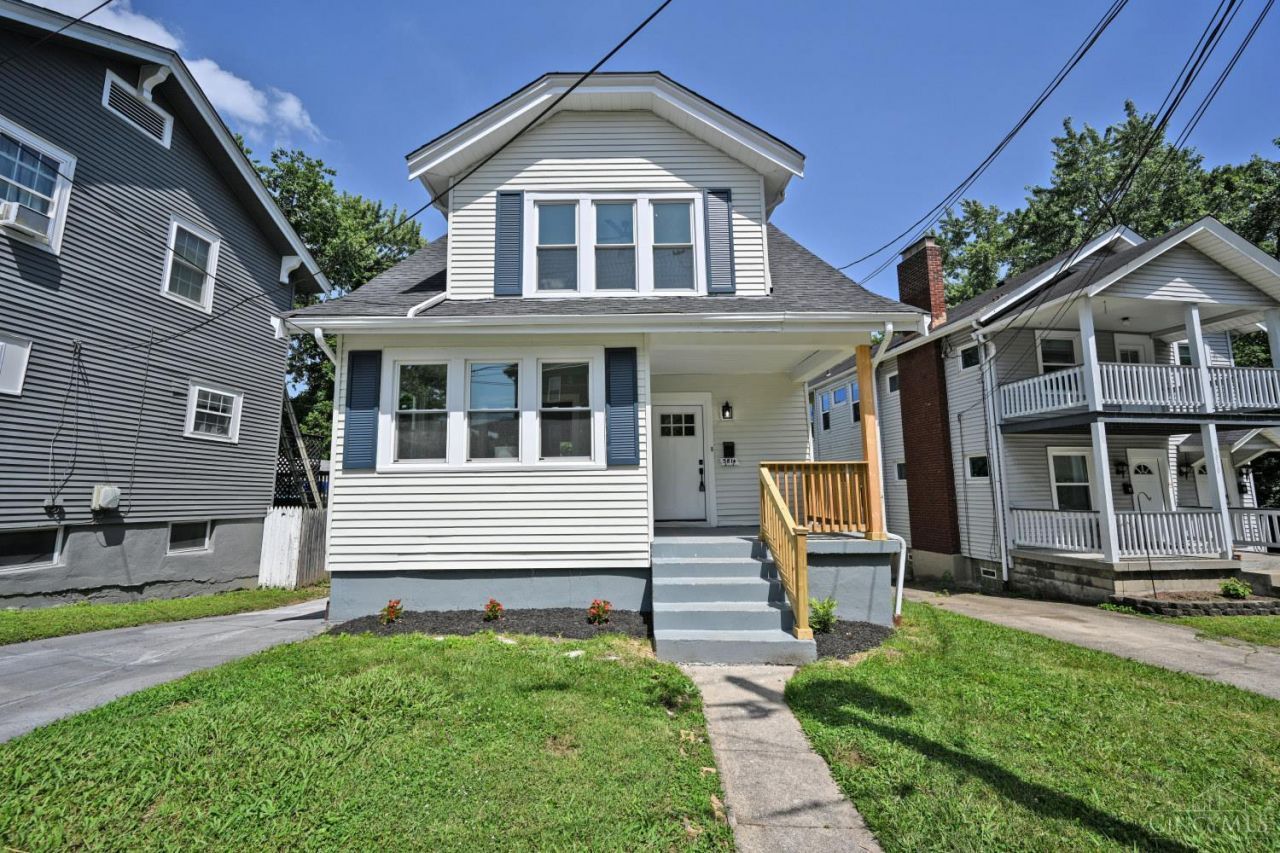
Loveable Norwood Craftsman with thoughtful updates and an open floorplan. Light-filled living spaces, all new kitchen appliances and granite countertops, and a grassy backyard with plenty of room to host or run around. The newer roof, windows, and fresh luxury flooring deliver peace of mind for years to come. Grab your morning coffee at Birdie's, spend an afternoon at Burwood Park, shop at Rookwood, or head to Factory 52 for a night out... all just minutes away. Welcome to Norwood, the neighborhood you'll never want to leave.
Property Features
Property Type: Residential - Single Family
Basement: Full
Basement: Yes
Cooling: Central Air
Fireplaces: 1
Heating: Forced Air
Home Style: Craftsman/Bungalow
Lot Size: 0.09 Acres
Roof Type: Shingle
Stories: 2.0
Taxes: $1,948
Year Built: 1923
Feature Descriptions
Appliances: Dishwasher, Microwave, Oven/Range, Refrigerator
Basement Fatures: Unfinished
Days on Site: 15
Exterior: Vinyl Siding
Fireplace Features: Inoperable
Foundation: Poured
Garage/Carport: None
Gas: Natural
Kitchen: Marble/Granite/Slate
Parcel #: 651-0042-0066-00
Primary Bathroom: Tub w/Shower
Primary Bedroom: Wall-to-Wall Carpet
Rooms Total: 8
Sewer: Public Sewer
SQFT Basement: 724
Tax Abatement: No
Water: Public
Water Heater: Gas
Window Features: Vinyl
Room Sizes
Primary Bedroom: 12 X 14 Level - 2
Bedroom 2: 10 X 12 Level - 2
Bedroom 3: 10 X 12 Level - 2
Dining Room: 10 X 12 Level - 1
Living Room: 14 X 16 Level - 1
Local Schools
School District: Norwood
Listed By / Shown By
Listed By
Agency Name: Comey & Shepherd
Shown By
Agent Name: Dustin Woolf
Agent Phone: (330) 257-5414
Agency Title: Tanner Real Estate

Estimate Your Payment
Estimated Payment
$ 955.01 per month $700.83 Principal & Interest $162.33 Property Tax $91.85 Homeowner's InsuranceChange Payment Information

Privacy Policy / DMCA Notice / ADA Accessibility


This site is hosted, designed and copyright
© 1994 - 2026 by
Delta Media Group, Inc. -- Patent Pending --
3814 Burwood Avenue | MLS# 1885227
This single family home located at 3814 Burwood Avenue, Norwood, OH 45212 is currently listed for sale with an asking price of $314,900. This property was built in 1923 and has 3 bedrooms and 1 full baths with 1356 sq. ft. Burwood Avenue is located within the Norwood school district. Search Norwood real estate on dwoolf.tannerrealestate.net today.