
Dustin Woolf
REALTOR®

BEDS3
BATHS2 full
SQUARE FEET1,461
MLS#971701
STATUSActive
PROPERTY TYPEResidential - Single Family
SCHOOLBeavercreek
Property Description
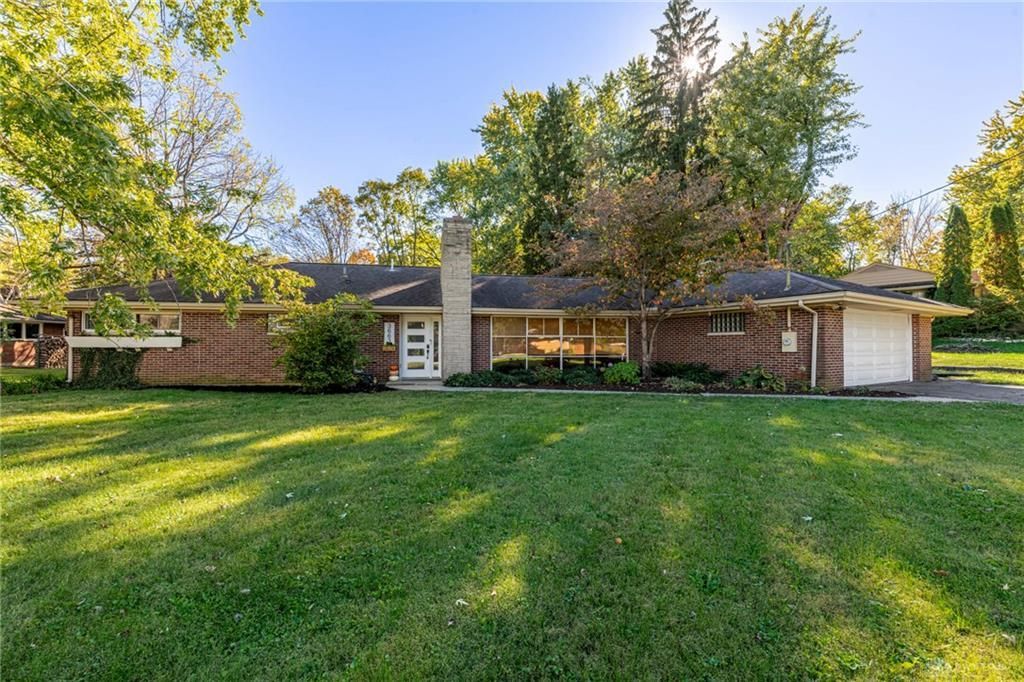
Well-maintained brick ranch in Beavercreek featuring 3 bedrooms, 2 full bath, and a 2-car garage on a half-acre lot with mature trees. The open kitchen flows into the eating area and living room, highlighted by a stone fireplace. Updated include a new HVAC system in 2024 and a tankless water heater installed in 2022. Conveniently located near shopping and restaurants. Occupancy at closing. Fireplace is not in use and is not warranted.
Property Features
Property Type: Residential - Single Family
Cooling: Central
Garage: 2 car attached
Heating: Forced Air, Natural Gas
Lot Size: 0.51 Acres
Stories: 1.0
Taxes: $4,707
Year Built: 1954
Feature Descriptions
Appliance Features: Dishwasher, Dryer, Garbage Disposal, Refrigerator, Washer, Water Softener
Basement Features: Slab
Exterior: Brick, Stone, Wood
Fireplace. Features: Woodburning
Garage Features: 2 Car, Attached, Opener
Lot Dimensions: IRRG
Outside Features: Cable TV, Patio
Utilities: 220 Volt Outlet, Natural Gas, Sanitary Sewer
Room Sizes
Primary Bedroom: 14 X 11 Level - Main
Bedroom: 14 X 11 Level - Main
Bedroom: 12 X 10 Level - Main
Breakfast Room: 11 X 8 Level - Main
Entry Room: 10 X 4 Level - Main
Kitchen: 11 X 11 Level - Main
Laundry: 7 X 6 Level - Main
Living Room: 21 X 16 Level - Main
Screen Porch: 25 X 10 Level - Main
Local Schools
School District: Beavercreek
Listed By / Shown By
Listed By
Agency Name: Irongate Inc.
Shown By
Agent Name: Dustin Woolf
Agent Phone: (330) 257-5414
Agency Title: Tanner Real Estate

Estimate Your Payment
Estimated Payment
$ 1,147.17 per month $667.45 Principal & Interest $392.25 Property Tax $87.47 Homeowner's InsuranceChange Payment Information

Privacy Policy / DMCA Notice / ADA Accessibility


This site is hosted, designed and copyright
© 1994 - 2026 by
Delta Media Group, Inc. -- Patent Pending --
3663 Cedarwood Lane | MLS# 971701
This single family home located at 3663 Cedarwood Lane, Beavercreek, OH 45430 is currently listed for sale with an asking price of $299,900. This property was built in 1954 and has 3 bedrooms and 2 full baths with 1461 sq. ft. Cedarwood Lane is located within the Beavercreek school district. Search Beavercreek real estate on dwoolf.tannerrealestate.net today.