
Dustin Woolf
REALTOR®

BEDS4
BATHS3 full 2 partial
SQUARE FEET2,666
MLS#1893288
STATUSActive
PROPERTY TYPEResidential - Single Family
SCHOOLWyoming
Property Description
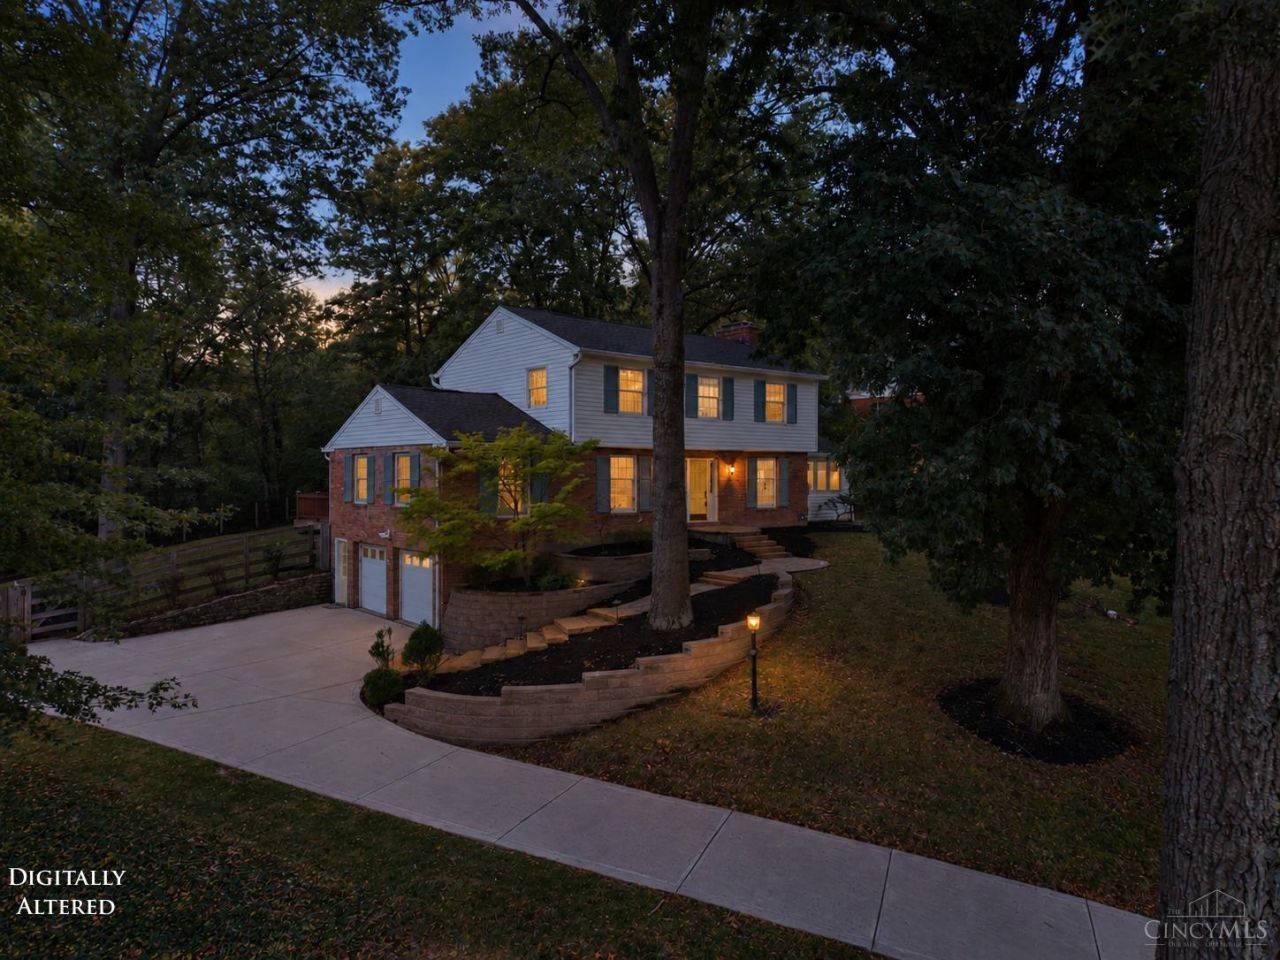
Charming 4-bedroom, 3.5-bath home deep in the highly desirable Wyoming Hills subdivision! This spacious home offers a functional layout, all new mechanicals, and first floor in law-suite that can also be used as a primary bedroom. Multi-generational living! Enjoy the tremendous private backyard with a deck and patio, surrounded by trees and nature. Well cared for, maintained and such a wonderful location for every buyer. A great chance to add your personal touch and enjoy all that Wyoming has to offer! Right up the hill from schools, shopping, restaurants, close to the highway and over 2600+ finished square feet. A traditional home with loads of charm in an outstanding location. Your Wyoming oasis awaits!!
Property Features
Property Type: Residential - Single Family
Basement: Yes
Basement: Full
Cooling: Central Air
Fireplaces: 1
Garage: 2
Heating: Forced Air, Gas
Home Style: Traditional
Lot Size: 0.50 Acres
Roof Type: Shingle
Stories: 2.0
Taxes: $10,628
Year Built: 1959
Amenities
Multi Panel Doors
Natural Woodwork
Crown Molding
Feature Descriptions
Appliances: Microwave, Oven/Range, Dishwasher, Refrigerator
Basement Fatures: Finished - Partial, Walkout, Wall to Wall Carpet
Days on Site: 45
Exterior: Brick, Vinyl Siding, Wood Siding
Family Room: Walkout, Window Treatment, Wood Floor
Fencing: Wire, Wood
Fireplace Features: Gas
Foundation: Block
Garage/Carport: Oversized, Garage Attached, Side
Gas: Natural
Kitchen: Eat-In, Solid Surface Ctr, Gourmet, Window Treatment, Wood Cabinets, Wood Floor
Lot Dimensions: 100 x 238
Mechanical Systems: Radon System, Sump Pump, Garage Door Opener
Parcel #: 592-0017-0077-00
Parking: Driveway
Primary Bathroom: Marb/Gran/Slate, Shower, Double Vanity, Tile Floor, Tub, Window Treatment
Primary Bedroom: Bath Adjoins, Walk-in Closet, Wall-to-Wall Carpet
Rooms Total: 12
Sewer: Public Sewer
Special View Info: Woods
SQFT Basement: 1176
Tax Abatement: No
Water: Public
Water Heater: Gas
Window Features: Vinyl/Alum Clad, Wood
Room Sizes
Primary Bedroom: 20 X 15 Level - 2
Bedroom 2: 12 X 11 Level - 1
Bedroom 3: 11 X 10 Level - 2
Bedroom 4: 13 X 12 Level - 2
Breakfast Room: 12 X 10 Level - 1
Dining Room: 13 X 13 Level - 1
Entry: 18 X 7 Level - 1
Family Room: 14 X 12 Level - 1
Living Room: 23 X 14 Level - 1
Laundry Room: 8 X 8 Level - Lower
Recreation Room: 23 X 12 Level - Lower
Local Schools
School District: Wyoming
Listed By / Shown By
Listed By
Agency Name: Comey & Shepherd
Shown By
Agent Name: Dustin Woolf
Agent Phone: (330) 257-5414
Agency Title: Tanner Real Estate

Estimate Your Payment
Estimated Payment
$ 2,393.49 per month $1,333.11 Principal & Interest $885.67 Property Tax $174.71 Homeowner's InsuranceChange Payment Information

Privacy Policy / DMCA Notice / ADA Accessibility


This site is hosted, designed and copyright
© 1994 - 2026 by
Delta Media Group, Inc. -- Patent Pending --
359 Woodknoll Terrace | MLS# 1893288
This single family home located at 359 Woodknoll Terrace, Wyoming, OH 45215 is currently listed for sale with an asking price of $599,000. This property was built in 1959 and has 4 bedrooms and 3 full and 2 partial baths with 2666 sq. ft. Woodknoll Terrace is located within the Wyoming school district. Search Wyoming real estate on dwoolf.tannerrealestate.net today.