
Dustin Woolf
REALTOR®

BEDS3
BATHS1 full 1 partial
SQUARE FEET1,741
MLS#5226129
STATUSActive
PROPERTY TYPEResidential - Single Family
SUBDIVISIONDixon Heights
SCHOOLSteubenville City
Property Description
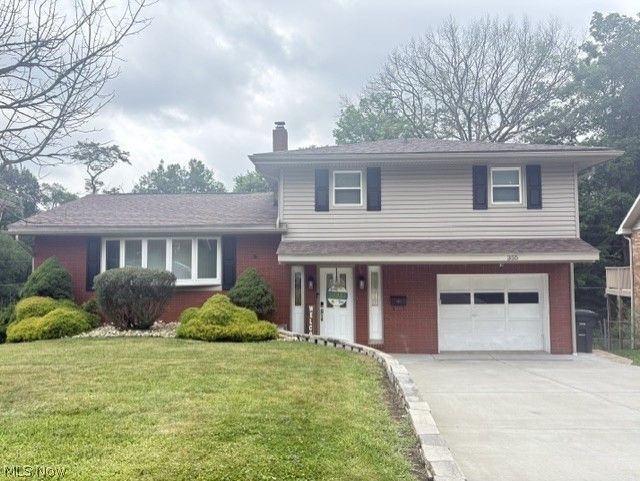
Beautifully remodeled tri-level home at the enc of a quiet cul-de-sac. Brand new cement driveway with new retaining wall. Made wide for extra parking. New Landscaping. New cement patio added in the back of home that has a brand-new hot tub. this patio has shade from deck above. Upon entering the home, you will be in a nice foyer with a large closet and ceramic tile. A 1/2 bath, garage that has nice work bench and storage. Also, a room perfect for home office or gym. New Pergo (Heirloom Estate Oak) flooring. From foyer, you can go up to 2nd level. Housing the large kitchen, dining room and living room. All new flooring here too. Brand new appliances include a stove, microwave, garbage disposal, dishwasher and a smart refrigerator. Glass sliding door in dining room takes you out to a huge deck. 3rd floor has new flooring on steps and hall. 3 nice size bedrooms with hardwood floors and full bath. Master bedroom has smart blinds. From main level you can go downstairs to laundry, furnace room, storage room with built in shelving to hold all your totes and rec room. There is also an access door to get into the crawl space.
Property Features
Property Type: Residential - Single Family
Basement: Yes
Basement: Crawl Space, Partial
Cooling: Central Air
Garage: 1 car attached
Heating: Forced Air, Gas
Home Style: Bi-Level
Lot Size: 0.14 Acres
Roof Type: Asphalt, Fiberglass
Stories: 4.0
Taxes: $1,711 / year
Year Built: 1965
Feature Descriptions
Appliances: Dryer, Dishwasher, Disposal, Microwave, Range, Refrigerator, Washer
Days on Site: 7
Exterior: Brick, Vinyl Siding
Laundry: In Basement
Lot: Cul-De-Sac
Parcel#: 07-09182-000
Parking: Attached, Driveway, Garage
Sewer: Public Sewer
Water: Public
Window: Double Pane Windows
Room Sizes
Kitchen: N D x N D Level - Second
Bathroom: N D x N D Level - First
Bedroom: N D x N D Level - Third
Entry/ Foyer: N D x N D Level - First
Bathroom: N D x N D Level - Third
Bedroom: N D x N D Level - Third
Living Room: N D x N D Level - Second
Dining Room: N D x N D Level - Second
Laundry: N D x N D Level - Lower
Recreation: N D x N D Level - Lower
Bedroom: N D x N D Level - Third
Gym: N D x N D Level - First
Local Schools
School District: Steubenville City
Listed By / Shown By
Listed By
Agency Name: Gary W. Cain Realty & Auctioneers,LLC
Agency Contact: 740-266-2246, info@garycain.com
Shown By
Agent Name: Dustin Woolf
Agent Phone: (330) 257-5414
Agency Title: Tanner Real Estate

Estimate Your Payment
Estimated Payment
$ 822.24 per month $600.90 Principal & Interest $142.58 Property Tax $78.75 Homeowner's InsuranceChange Payment Information

Listing data compilation and photo(s) © 2026 - Multiple Listing Service, Inc. – All Rights Reserved
The photos may be altered, edited, enhanced or virtually staged.
Privacy Policy / DMCA Notice / ADA Accessibility


This site is hosted, designed and copyright
© 1994 - 2026 by
Delta Media Group, Inc. -- Patent Pending --
355 Terri Avenue | MLS# 5226129
This single family home located at 355 Terri Avenue, Steubenville, OH 43952 is currently listed for sale with an asking price of $270,000. This property was built in 1965 and has 3 bedrooms and 1 full and 1 partial baths with 1741 sq. ft. Terri Avenue is located in the Dixon Heights subdivision within the Steubenville City school district. Search Dixon Heights real estate on dwoolf.tannerrealestate.net today.