
Dustin Woolf
REALTOR®

BEDS3
BATHS2 full
SQUARE FEET1,232
MLS#964146
STATUSActive
PROPERTY TYPEResidential - Single Family
SUBDIVISIONPleasant View
SCHOOLPiqua
Property Description
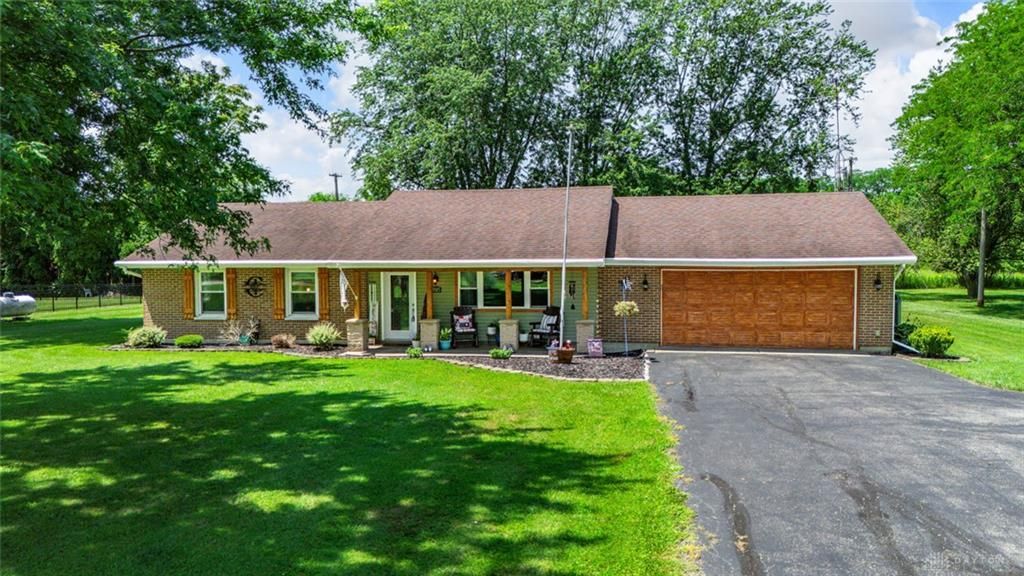
Discover the charm of country living with this delightful property, offering a serene escape on a generous 0.73-acre lot in Piqua. This inviting residence presents a wonderful opportunity for those seeking tranquility without sacrificing convenience, now enhanced by recent updates. The interior boasts new flooring throughout, creating a fresh and modern ambiance, complemented by a remodeled kitchen featuring a convenient island for culinary endeavors. An open floor plan fosters an inviting atmosphere, ideal for both daily living and entertaining guests. The updated master bedroom offers a private retreat, complete with an attached full bath for added comfort and privacy. Extending the living space, the attached Florida room is thoughtfully heated and cooled with a separate split unit, ensuring year-round enjoyment regardless of the season. This property seamlessly blends updated interiors with the appeal of spacious outdoor living, making it a truly unique offering in a desirable setting.
Property Features
Property Type: Residential - Single Family
Cooling: Central
Garage: 2
Heating: Electric, Forced Air, Heat Pump
Lot Size: 0.73 Acres
Stories: 1.0
Taxes: $3,042
Year Built: 1973
Feature Descriptions
Appliance Features: Dishwasher, Microwave, Range, Refrigerator
Basement Features: Slab
Days on Site: 2
Exterior: Brick
Fireplace. Features: Woodburning
Garage Features: 2 Car
Room Sizes
Family Room: 19 X 14 Level - Main
Eat In Kitchen: 19 X 14 Level - Main
Bedroom: 14 X 14 Level - Main
Bedroom: 10 X 13 Level - Main
Bedroom: 10 X 10 Level - Main
Laundry: 11 X 6 Level - Main
Florida Room: 17 X 11 Level - Main
Local Schools
School District: Piqua
Listed By / Shown By
Listed By
Agency Name: Garden Gate Realty Inc.
Shown By
Agent Name: Dustin Woolf
Agent Phone: (330) 257-5414
Agency Title: Tanner Real Estate

Estimate Your Payment
Estimated Payment
$ 907.98 per month $578.65 Principal & Interest $253.50 Property Tax $75.83 Homeowner's InsuranceChange Payment Information

Privacy Policy / DMCA Notice / ADA Accessibility


This site is hosted, designed and copyright
© 1994 - 2026 by
Delta Media Group, Inc. -- Patent Pending --
3515 W Ziegler Road | MLS# 964146
This single family home located at 3515 W Ziegler Road, Piqua, OH 45356 is currently listed for sale with an asking price of $260,000. This property was built in 1973 and has 3 bedrooms and 2 full baths with 1232 sq. ft. W Ziegler Road is located in the Pleasant View subdivision within the Piqua school district. Search Pleasant View real estate on dwoolf.tannerrealestate.net today.