
Dustin Woolf
REALTOR®

BEDS4
BATHS3 full
SQUARE FEET2,968
MLS#962517
STATUSActive
PROPERTY TYPEResidential - Single Family
SUBDIVISIONWalnut Hill
SCHOOLValley View
Property Description
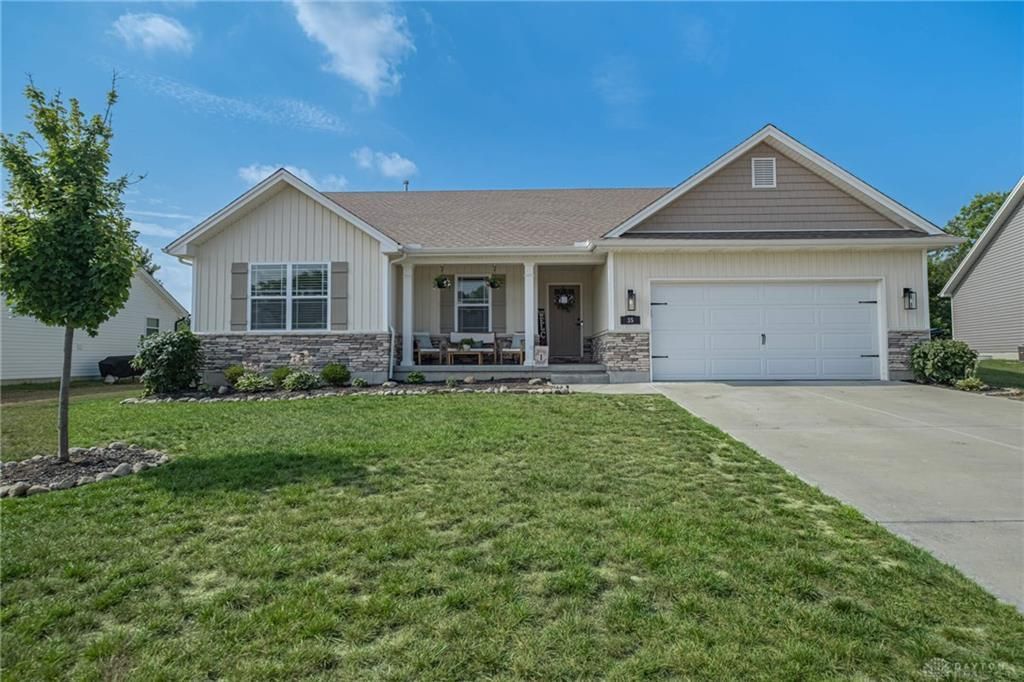
Built in 2022, this beautiful ranch with full finished basement is turn key and ready for its new owners! Since they purchased, sellers have finished off about 700 MORE square feet of basement space, making this just under 3000 square feet. The main floor features 3 bedrooms and 2 full baths. The basement has one additional true bedroom (egress and closet), and another possible 5th bedroom (closet but no egress), as well as a full bathroom. The basement also an office space, and plenty of room to spread out and entertain. Open floor plan, with a beautifully designed kitchen with granite countertops, large island, backsplash and counter bar. LVP flooring in main living areas. The 16x12 patio out back is perfect for relaxing evenings. Highly desirable Valley View schools- great location. High efficiency gas furnace and A/C.
Property Features
Property Type: Residential - Single Family
Basement: Yes
Cooling: Central
Garage: 2 car attached
Heating: Natural Gas
Lot Size: 0.21 Acres
Stories: 1.0
Taxes: $5,752
Year Built: 2022
Feature Descriptions
Appliance Features: Dishwasher, Garbage Disposal, Microwave, Range, Refrigerator
Basement Features: Finished, Full
Days on Site: 6
Exterior: Stone, Vinyl
Garage Features: 2 Car, Attached, Opener
Lot Dimensions: 115x89
Outside Features: Patio
Room Sizes
Utility Room: 8 X 6 Level - Main
Primary Bedroom: 18 X 12 Level - Main
Kitchen: 12 X 10 Level - Main
Rec Room: 39 X 15 Level - Basement
Entry Room: 10 X 6 Level - Main
Bedroom: 10 X 11 Level - Main
Breakfast Room: 10 X 8 Level - Main
Great Room: 19 X 16 Level - Main
Bedroom: 11 X 12 Level - Main
Bedroom: 13 X 12 Level - Basement
Local Schools
School District: Valley View
Listed By / Shown By
Listed By
Agency Name: Irongate Inc.
Shown By
Agent Name: Dustin Woolf
Agent Phone: (330) 257-5414
Agency Title: Tanner Real Estate

Estimate Your Payment
Estimated Payment
$ 1,685.09 per month $1,066.05 Principal & Interest $479.33 Property Tax $139.71 Homeowner's InsuranceChange Payment Information

Privacy Policy / DMCA Notice / ADA Accessibility


This site is hosted, designed and copyright
© 1994 - 2026 by
Delta Media Group, Inc. -- Patent Pending --
35 Walnut Hills Court | MLS# 962517
This single family home located at 35 Walnut Hills Court, Germantown, OH 45327 is currently listed for sale with an asking price of $479,000. This property was built in 2022 and has 4 bedrooms and 3 full baths with 2968 sq. ft. Walnut Hills Court is located in the Walnut Hill subdivision within the Valley View school district. Search Walnut Hill real estate on dwoolf.tannerrealestate.net today.