
Dustin Woolf
REALTOR®

BEDS3
BATHS1 full 1 partial
SQUARE FEET1,083
MLS#1898135
STATUSActive
PROPERTY TYPEResidential - Condominium
SCHOOLNorthwest
Property Description
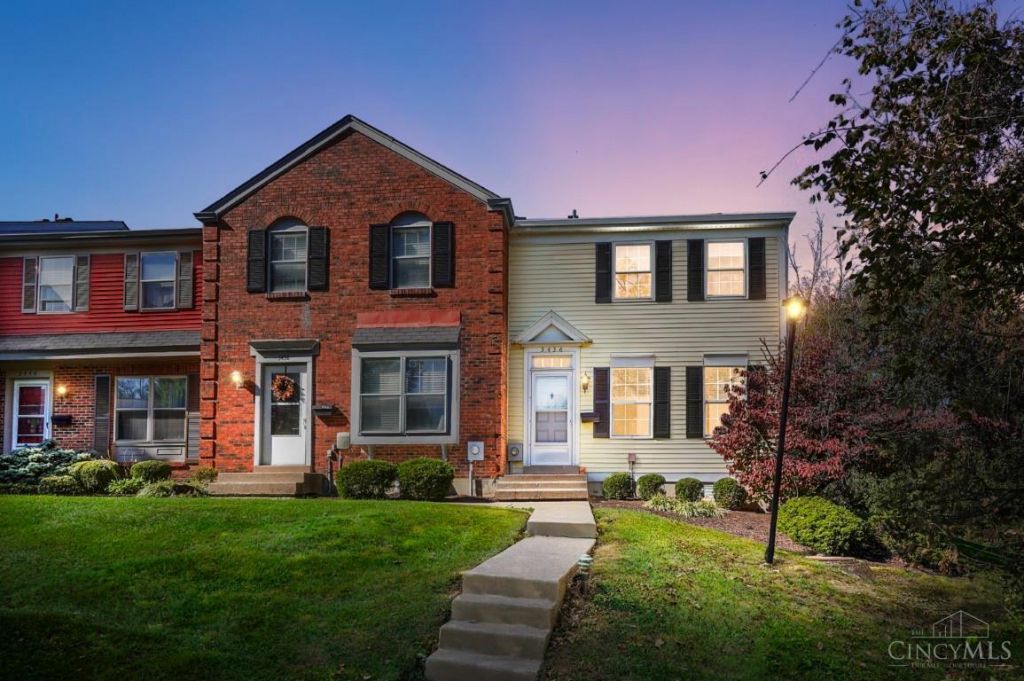
Move right in! This charming two-story townhouse features 3 bedrooms, 2 bathrooms, and several exciting new upgrades. Located in the heart of Colerain Township, this home is ready for immediate occupancy and just waiting for your personal finishing touches to make it your own. With plenty of potential and a convenient location, this is an opportunity you won't want to miss! Don't wait! This one won't last long!
Property Features
Property Type: Residential - Condominium
Basement: Yes
Basement: Full
Cooling: Central Air
Heating: Electric, Heat Pump
Home Style: Other
Lot Size: Condo
Roof Type: Shingle
Stories: 2.0
Taxes: $2,496
Year Built: 1974
Amenities
Yard Lights
Feature Descriptions
Appliances: Microwave, Oven/Range, Dishwasher, Refrigerator
Association Includes: MaintenanceExterior, Sewer, SnowRemoval, Water, ProfessionalMgt
Carport Spaces: 1
Condo: Townhouse
Exterior: Vinyl Siding
Foundation: Block
Garage/Carport: Carport Detached
Gas: Natural
HOA Fee: 346/Monthly
HOA Y/N: 1
Kitchen: Pantry
Lot Dimensions: Condo
Parcel #: 510-0102-0603-00
Parking: Guest
Primary Bathroom: Tub w/Shower
Primary Bedroom: Walk-in Closet
Rooms Total: 6
Sewer: Public Sewer
Special View Info: City
SQFT Basement: 532
Tax Abatement: No
Unit Entry Level: 1
Water: Public
Water Heater: Electric
Window Features: Double Pane
Room Sizes
Primary Bedroom: 17 X 11 Level - 2
Bedroom 2: 10 X 13 Level - 2
Bedroom 3: 9 X 10 Level - 2
Dining Room: 11 X 9 Level - 1
Family Room: 16 X 11 Level - Lower
Living Room: 19 X 11 Level - 1
Local Schools
School District: Northwest
Listed By / Shown By
Listed By
Agency Name: Comey & Shepherd
Shown By
Agent Name: Dustin Woolf
Agent Phone: (330) 257-5414
Agency Title: Tanner Real Estate

Estimate Your Payment
Estimated Payment
$ 610.76 per month $356.09 Principal & Interest $208.00 Property Tax $46.67 Homeowner's InsuranceChange Payment Information

Privacy Policy / DMCA Notice / ADA Accessibility


This site is hosted, designed and copyright
© 1994 - 2026 by
Delta Media Group, Inc. -- Patent Pending --
3436 Sunbury Lane, Unit 314 | MLS# 1898135
This condo located at 3436 Sunbury Lane, Unit 314, Colerain Township, OH 45251 is currently listed for sale with an asking price of $160,000. This property was built in 1974 and has 3 bedrooms and 1 full and 1 partial baths with 1083 sq. ft. Sunbury Lane, Unit 314 is located within the Northwest school district. Search Colerain Township real estate on dwoolf.tannerrealestate.net today.