
Dustin Woolf
REALTOR®

BEDS2
BATHS2 full
SQUARE FEET1,224
MLS#1897122
STATUSActive
PROPERTY TYPEResidential - Condominium
SUBDIVISIONMiami Trace Condo
SCHOOLSouthwest
Property Description
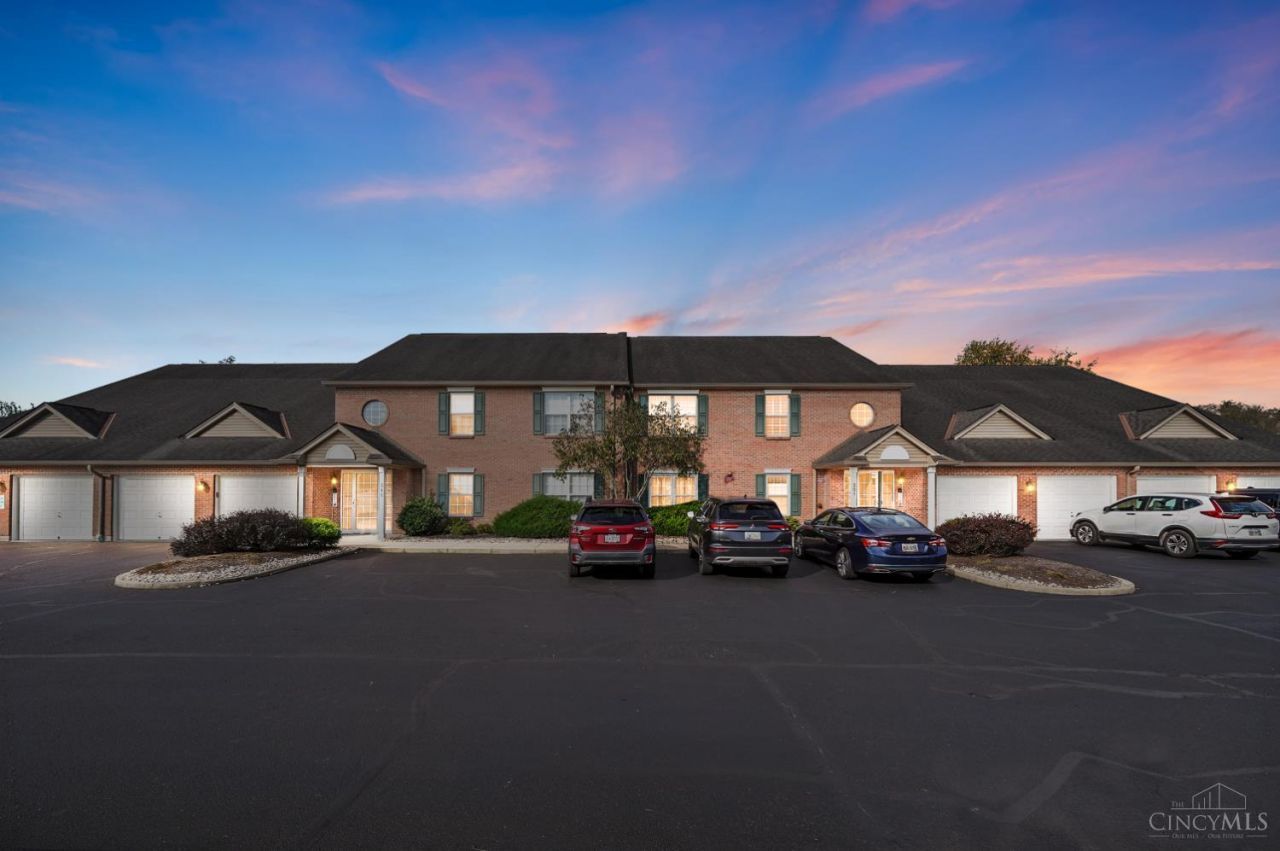
Exceptionally clean and updated 2nd-floor condo in sought-after Miami Trace community! 1224 sqft brick 2BR, 2BA condo with 1-car attached garage with opener & direct entry to common hallway. Eat-in kitchen, wood cabinets, counter bar & pantry. Cathedral ceilings & LVP flooring. Formal dining area. Primary suite with adjoining full bath & walk-in closet. In-unit private laundry room. Pleasant colors and fresh paint throughout! Walkout to covered wood deck and peaceful view of mature trees and courtyard. Water softener. HVAC and HWH (2023). 1 pet allowed (max 25 lbs). Community access to Miami Whitewater Park property. Immediate occupancy!
Property Features
Property Type: Residential - Condominium
Basement: None
Cooling: Central Air
Garage: 1
Heating: Electric, Forced Air
Home Style: Ranch, Traditional
Lot Size: Common
Roof Type: Shingle
Stories: 1.0
Taxes: $2,204
Year Built: 2006
Amenities
Multi Panel Doors
Cathedral Ceiling
Courtyard
Feature Descriptions
Access: City Street
Appliances: Microwave, Oven/Range, Dishwasher, Refrigerator, Dryer, Washer, Garbage Disposal
Association Includes: MaintenanceExterior, Sewer, SnowRemoval, Trash, Water, ProfessionalMgt, WalkingTrails
Association Name: L & B Management
Condo: Levels 1-3
Days on Site: 5
Exterior: Brick
Features: Common Hallway Entry, Dir Ent Garage-Bldg, Pets Allowed, Unit On Top Floor, Laundry-In Unit
Foundation: Slab
Garage/Carport: Inside Entrance, Front, Garage Attached
Gas: None
HOA Fee: 295/Monthly
HOA Y/N: 1
Kitchen: Pantry, Counter Bar, Eat-In, Vinyl Floor, Wood Cabinets
Lot Dimensions: Common
Mechanical Systems: Water Softener, Garage Door Opener
Parcel #: 561-0016-0254-00
Parking: Driveway, Guest
Primary Bathroom: Shower, Tile Floor, LVF Luxury Vinyl Floor
Primary Bedroom: LVF Luxury Vinyl Floor, Bath Adjoins, Walk-in Closet, Dressing Area, Window Treatments
Rooms Total: 6
Sewer: Public Sewer
Tax Abatement: No
Unit Entry Level: 2
Water: Public
Water Heater: Electric
Window Features: Vinyl
Room Sizes
Primary Bedroom: 14 X 12 Level - 1
Bedroom 2: 14 X 12 Level - 1
Dining Room: 13 X 10 Level - 1
Entry: 11 X 10 Level - 1
Living Room: 20 X 13 Level - 1
Laundry Room: 8 X 7 Level - 1
Local Schools
School District: Southwest
Listed By / Shown By
Listed By
Agency Name: Comey & Shepherd
Shown By
Agent Name: Dustin Woolf
Agent Phone: (330) 257-5414
Agency Title: Tanner Real Estate

Estimate Your Payment
Estimated Payment
$ 712.03 per month $467.15 Principal & Interest $183.67 Property Tax $61.22 Homeowner's InsuranceChange Payment Information

Privacy Policy / DMCA Notice / ADA Accessibility


This site is hosted, designed and copyright
© 1994 - 2026 by
Delta Media Group, Inc. -- Patent Pending --
311 Miami Trace, Unit 7 | MLS# 1897122
This condo located at 311 Miami Trace, Unit 7, Harrison, OH 45030 is currently listed for sale with an asking price of $209,900. This property was built in 2006 and has 2 bedrooms and 2 full baths with 1224 sq. ft. Miami Trace, Unit 7 is located in the Miami Trace Condo subdivision within the Southwest school district. Search Miami Trace Condo real estate on dwoolf.tannerrealestate.net today.