
Dustin Woolf
REALTOR®

BEDS3
BATHS2 full
SQUARE FEET2,116
MLS#964338
STATUSActive
PROPERTY TYPEResidential - Single Family
SUBDIVISIONLiberty Heights
SCHOOLLebanon
Property Description
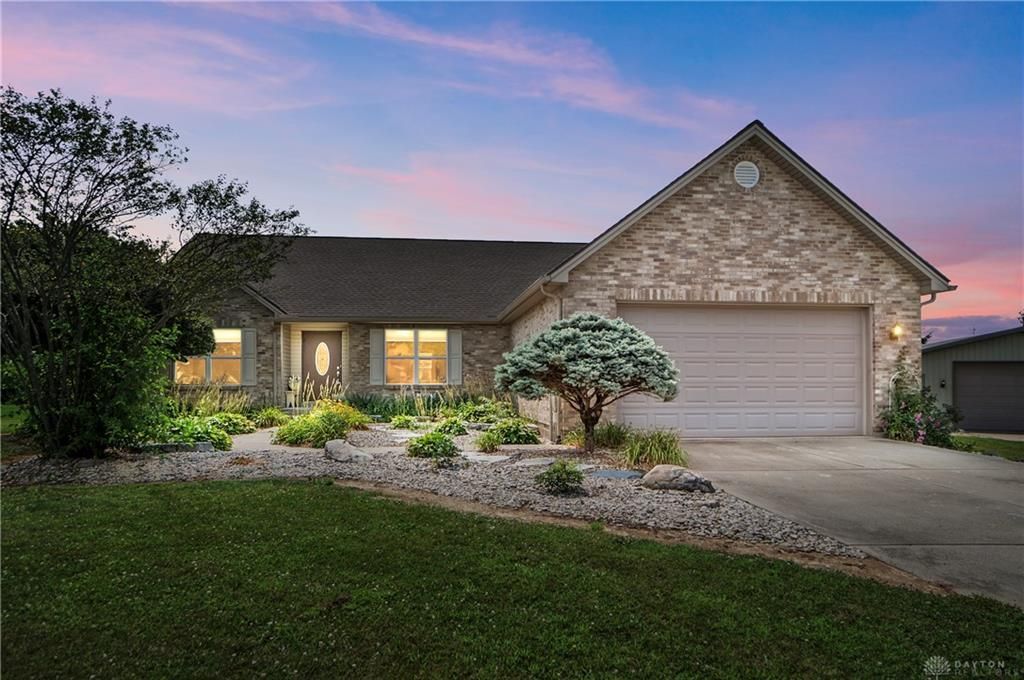
Privacy and convenience come together in this beautifully maintained ranch on 1.29 acres at the end of a cul-de-sac! No HOA! A standout feature is the 24x32 detached pole barn with 12' ceilings, concrete floor, electric, heat, and insulation perfect for a workshop, storage, hobbies, or recreational vehicles. Inside, you'll find fresh paint throughout and brand-new carpet, making this home truly move-in ready. The desirable split-bedroom floor plan offers a private primary suite with a deluxe ensuite bath and walk-in closet, while two additional bedrooms and a full bath provide plenty of space for family or guests. Step outside to enjoy beautifully landscaped grounds, large stamped patio, a pine tree-lined backyard for privacy, a cozy fire pit for relaxing evenings. Located in a country setting with convenient access to shopping, schools, and major highways ,offering the best of peaceful living and everyday convenience.
Property Features
Property Type: Residential - Single Family
Cooling: Central
Garage: 2 car attached
Heating: Forced Air, Propane
Lot Size: 1.29 Acres
Stories: 1.0
Taxes: $5,268
Year Built: 2004
Feature Descriptions
Appliance Features: Dryer, Microwave, Range, Refrigerator, Washer
Basement Features: Crawl Space
Exterior: Brick, Vinyl
Fireplace. Features: Electric
Garage Features: 2 Car, Attached, Opener
Lot Dimensions: 1.29 Acres
Outside Features: Cable TV, Patio
Utilities: 220 Volt Outlet, Public Water, Septic
Room Sizes
Entry Room: 14 X 6 Level - Main
Dining Room: 17 X 12 Level - Main
Kitchen: 13 X 12 Level - Main
Breakfast Room: 11 X 9 Level - Main
Primary Bedroom: 16 X 14 Level - Main
Bedroom: 12 X 12 Level - Main
Bedroom: 12 X 12 Level - Main
Utility Room: 7 X 6 Level - Main
Great Room: 17 X 15 Level - Main
Study/Office: 21 X 7 Level - Main
Local Schools
School District: Lebanon
Listed By / Shown By
Listed By
Agency Name: Comey & Shepherd REALTORS
Shown By
Agent Name: Dustin Woolf
Agent Phone: (330) 257-5414
Agency Title: Tanner Real Estate

Estimate Your Payment
Estimated Payment
$ 1,697.62 per month $1,112.78 Principal & Interest $439.00 Property Tax $145.83 Homeowner's InsuranceChange Payment Information

Privacy Policy / DMCA Notice / ADA Accessibility


This site is hosted, designed and copyright
© 1994 - 2026 by
Delta Media Group, Inc. -- Patent Pending --
2814 Katie Drive | MLS# 964338
This single family home located at 2814 Katie Drive, Lebanon, OH 45036 is currently listed for sale with an asking price of $500,000. This property was built in 2004 and has 3 bedrooms and 2 full baths with 2116 sq. ft. Katie Drive is located in the Liberty Heights subdivision within the Lebanon school district. Search Liberty Heights real estate on dwoolf.tannerrealestate.net today.