
Dustin Woolf
REALTOR®

BEDS2
BATHS2 full
SQUARE FEET1,274
MLS#5254633
STATUSActive
PROPERTY TYPEResidential - Condominium
SUBDIVISIONPreserve Condo
SCHOOLPlain Local
Property Description
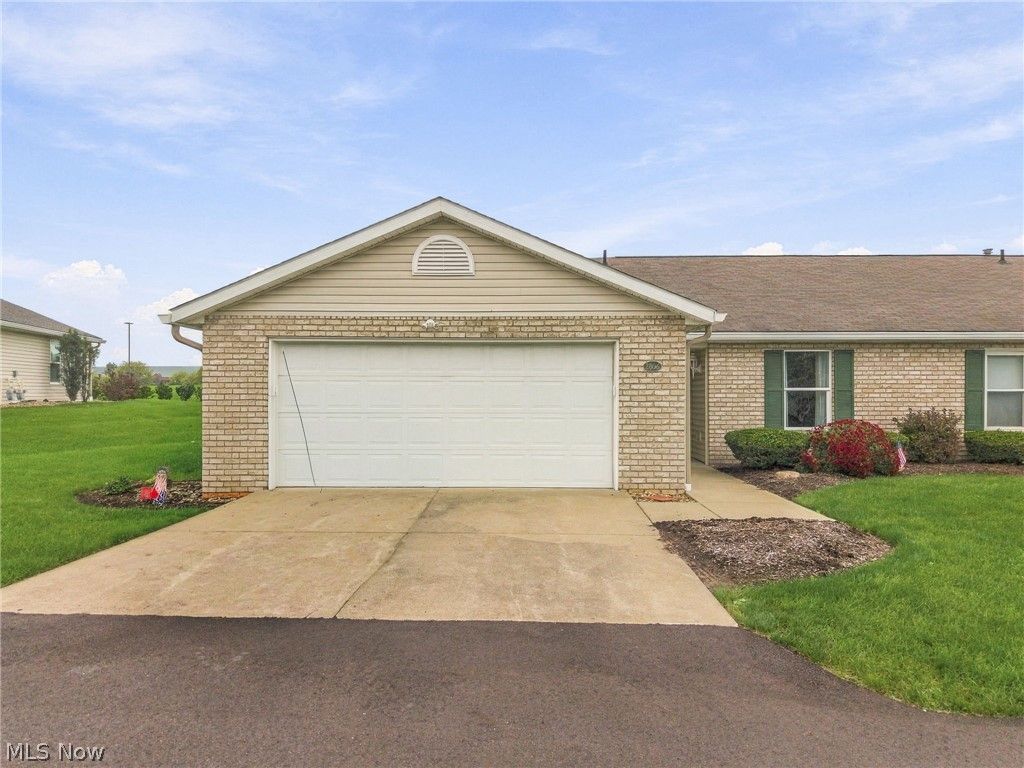
This meticulously maintained first-floor condo offers effortless one-level living with no steps to navigate. Featuring a thoughtful one floor plan, the home flows seamlessly into a bright, inviting great room anchored by a cozy fireplace - perfect for relaxing or entertaining guests. The fully equipped kitchen comes complete with all appliances conveying, while the adjacent laundry room is conveniently situated right off the two-car attached garage for maximum everyday ease. Designed for comfort and efficiency, the spacious layout accommodates two well-proportioned bedrooms with ample storage. Situated in an exceptionally walkable neighborhood, this property combines everyday convenience with accessible surroundings, offering a move-in-ready lifestyle close to everything you need.
Property Features
Property Type: Residential - Condominium
Basement: None
Cooling: Central Air, Ceiling Fan(s)
Fireplaces: 1
Garage: 2 car attached
Heating: Forced Air, Fireplace(s), Gas
Home Style: Ranch
Roof Type: Asphalt, Fiberglass
Stories: 1.0
Taxes: $1,997 / year
Year Built: 2004
Amenities
Breakfast Bar
Ceiling Fan(s)
Chandelier
Entrance Foyer
Laminate Counters
Primary Downstairs
Open Floorplan
Pantry
Recessed Lighting
Storage
Vaulted Ceiling(s)
Walk-In Closet(s)
Lighting
Feature Descriptions
Accessibility: None
Community Features: None, Public Transportation
Days on Site: 1
Exterior: Vinyl Siding
Fencing: None
Fireplace: Glass Doors, Great Room
Laundry: Washer Hookup, Electric Dryer Hookup, Inside, Main Level, Laundry Room, Laundry Tub, In Unit, Sink
Lot: Back Yard, Cleared, Flat, Front Yard, Landscaped, Level, Few Trees
Parcel#: 01702372
Parking: Attached, Concrete, Drain, Direct Access, Driveway, Electricity, Garage Faces Front, Garage, Garage Door Opener, Inside Entrance, Kitchen Level, Lighted, Side By Side, Storage, Water Available
Patio/Porch: Rear Porch
Pets Allowed: Cats OK, Dogs OK
Sewer: Public Sewer
View: Neighborhood
Water: Public
Window: Blinds, Screens, Window Treatments
Room Sizes
Laundry: 7 x 7 Level - First
Entry/ Foyer: 8 x 4 Level - First
Primary Bathroom: 10 x 6 Level - First
Bathroom: 8 x 5 Level - First
Bedroom: 11 x 12 Level - First
Primary Bedroom: 15 x 12 Level - First
Dining Room: 18 x 7 Level - First
Kitchen: 12 x 12 Level - First
Great Room: 18 x 21 Level - First
Local Schools
School District: Plain Local
Listed By / Shown By
Listed By
Agency Name: Cutler Real Estate
Agency Contact: rtoth@cutlerhomes.com, 330-323-2432
Shown By
Agent Name: Dustin Woolf
Agent Phone: (330) 257-5414
Agency Title: Tanner Real Estate

Estimate Your Payment
Estimated Payment
$ 770.55 per month $534.14 Principal & Interest $166.42 Property Tax $70.00 Homeowner's InsuranceChange Payment Information

Listing data compilation and photo(s) © 2026 - Multiple Listing Service, Inc. – All Rights Reserved
The photos may be altered, edited, enhanced or virtually staged.
Privacy Policy / DMCA Notice / ADA Accessibility


This site is hosted, designed and copyright
© 1994 - 2026 by
Delta Media Group, Inc. -- Patent Pending --
2806 Marsh Avenue Nw | MLS# 5254633
This condo located at 2806 Marsh Avenue Nw, Canton, OH 44708 is currently listed for sale with an asking price of $240,000. This property was built in 2004 and has 2 bedrooms and 2 full baths with 1274 sq. ft. Marsh Avenue Nw is located in the Preserve Condo subdivision within the Plain Local school district. Search Preserve Condo real estate on dwoolf.tannerrealestate.net today.