
Dustin Woolf
REALTOR®

BEDS3
BATHS3 full
SQUARE FEET1,524
MLS#5226457
STATUSActive
PROPERTY TYPEResidential - Single Family
SUBDIVISIONCity/Hubbard
SCHOOLHubbard Exempted Village
Property Description
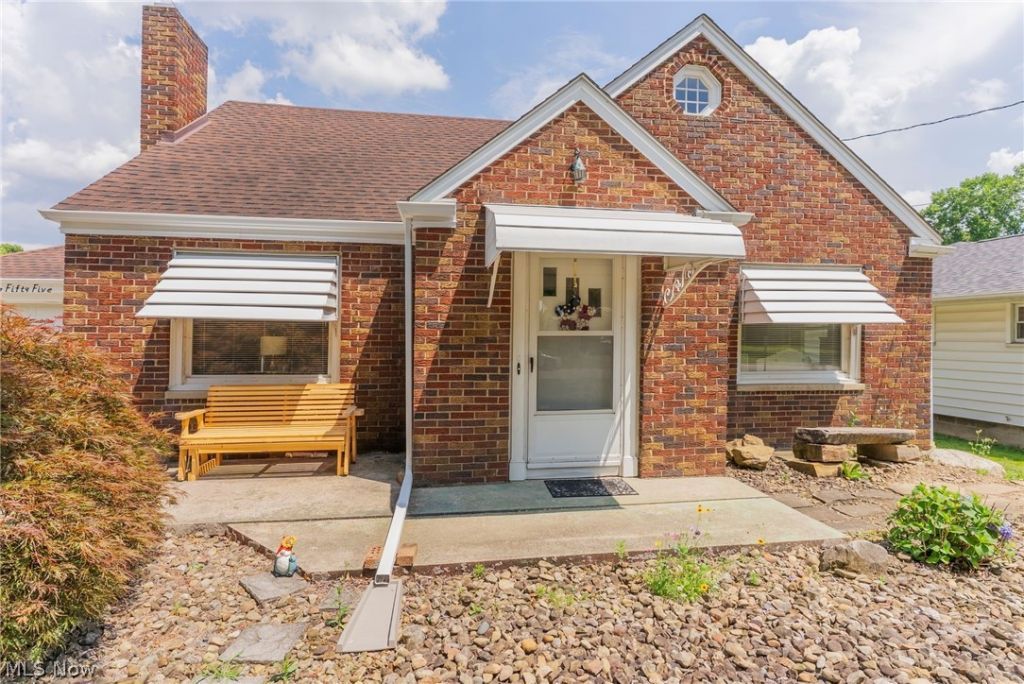
Welcome to this classic brick Cape Cod nestled on one of Hubbard's older residential streets, ?just one block from Hubbard Schools. Set on a large, beautifully sized lot, this 3-bedroom, 3-bathroom home with beautiful hardwood floors, abundant natural light, and a cozy living room featuring a fireplace. The eat in kitchen anchors the main level and flows easily to the dining and living areas. The spacious primary bedroom on the second level, with a walk in closet providing storage. The finished basement includes a second kitchen, and laundry area with more storage. An attached one-car garage is connected by a charming breezeway for added convenience. Situated on a large lot with plenty of room for gardening, recreation, or outdoor entertaining, this well-maintained home combines classic charm, functional living space, and an unbeatable location. If you're seeking character, convenience, and a premier location in Hubbard, this is the one.
Property Features
Property Type: Residential - Single Family
Basement: Partially Finished
Basement: Yes
Cooling: Central Air
Fireplaces: 1
Garage: 1 car attached
Heating: Forced Air
Home Style: Cape Cod
Lot Size: 0.32 Acres
Roof Type: Asphalt, Fiberglass
Stories: 2.0
Taxes: $2,657 / year
Year Built: 1953
Feature Descriptions
Appliances: Dishwasher, Disposal, Microwave, Range, Refrigerator
Days on Site: 6
Exterior: Brick
Parcel#: 02-181500
Parking: Attached, Garage
Sewer: Public Sewer
Water: Public
Room Sizes
Laundry: N D x N D Level - Basement
Bathroom: N D x N D Level - Basement
Bathroom: N D x N D Level - Second
Bedroom: N D x N D Level - Second
Bedroom: N D x N D Level - Second
Dining Room: N D x N D Level - First
Bedroom: N D x N D Level - First
Bathroom: N D x N D Level - First
Kitchen: N D x N D Level - First
Living Room: N D x N D Level - First
Local Schools
School District: Hubbard Exempted Village
Listed By / Shown By
Listed By
Agency Name: CENTURY 21 Lakeside Realty
Agency Contact: realtorpamelahaggerty@gmail.com, 330-506-2771
Shown By
Agent Name: Dustin Woolf
Agent Phone: (330) 257-5414
Agency Title: Tanner Real Estate

Estimate Your Payment
Estimated Payment
$ 737.45 per month $456.24 Principal & Interest $221.42 Property Tax $59.79 Homeowner's InsuranceChange Payment Information

Listing data compilation and photo(s) © 2026 - Multiple Listing Service, Inc. – All Rights Reserved
The photos may be altered, edited, enhanced or virtually staged.
Privacy Policy / DMCA Notice / ADA Accessibility


This site is hosted, designed and copyright
© 1994 - 2026 by
Delta Media Group, Inc. -- Patent Pending --
255 Grandview Avenue | MLS# 5226457
This single family home located at 255 Grandview Avenue, Hubbard, OH 44425 is currently listed for sale with an asking price of $205,000. This property was built in 1953 and has 3 bedrooms and 3 full baths with 1524 sq. ft. Grandview Avenue is located in the City/Hubbard subdivision within the Hubbard Exempted Village school district. Search City/Hubbard real estate on dwoolf.tannerrealestate.net today.