
Dustin Woolf
REALTOR®

BEDS4
BATHS3 full 1 partial
SQUARE FEET2,866
MLS#1897473
STATUSPending
PROPERTY TYPEResidential - Single Family
SUBDIVISIONWilsons Per Exr Sub
SCHOOLWyoming
Property Description
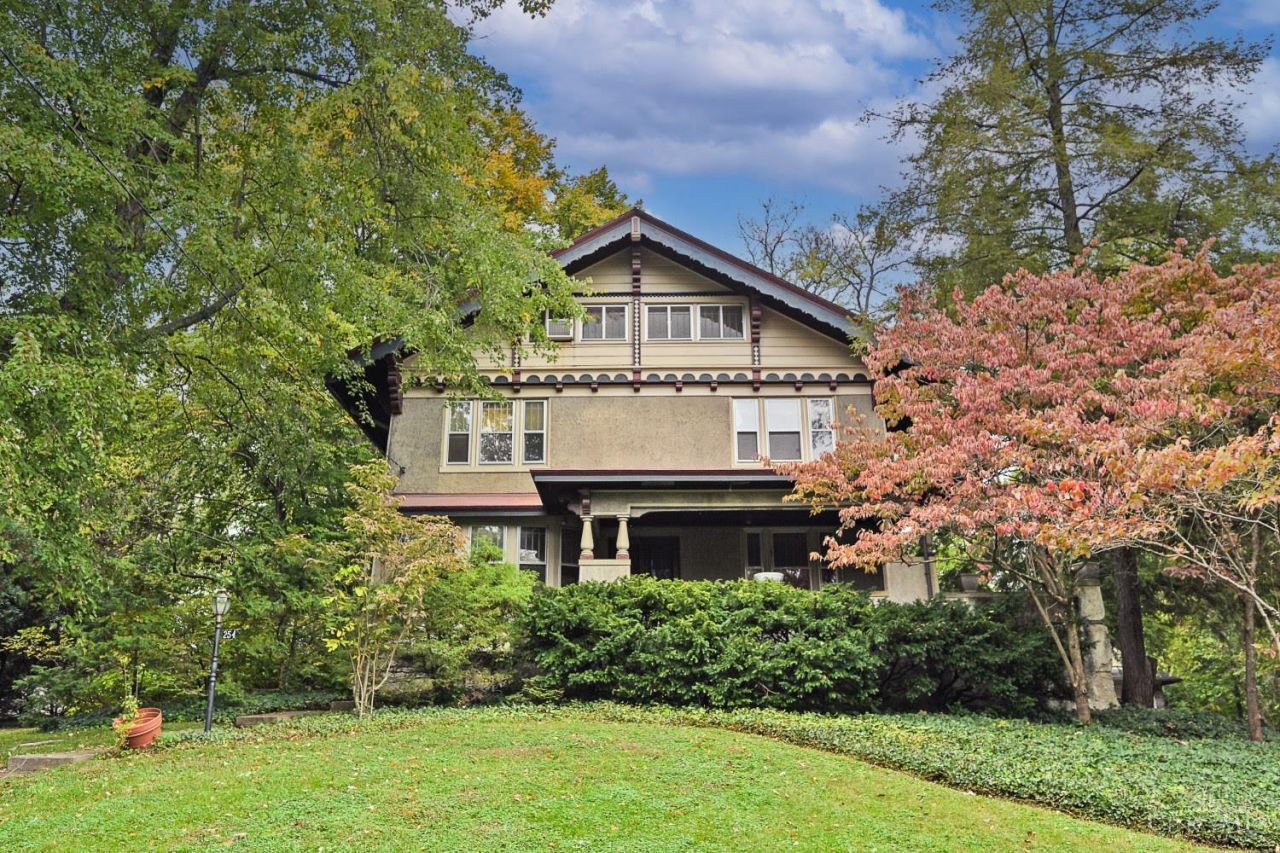
Set on over an acre of property in the historic village of Wyoming, this remarkable HW Cordes designed home reflects the craftsmanship, architectural character & gracious proportions that define a home of this pedigree. 3 finished floors above grade offer an abundance of timeless architectural detail. Exquisite millwork, quarter-sawn oak floors, leaded-glass built-ins & 9+ foot beamed ceilings in the living room speak to the artistry of a bygone era. The home features a built-in screened porch, a solarium functioning as a study, & an expansive wraparound front porch that invites you to enjoy the surrounding grounds & specimen plants in every season. This is a truly special opportunity for the discerning buyer w/vision to bring new life to a significant Wyoming property while honoring its historic character. The home is being offered as is, presenting a compelling canvas for those who appreciate the potential of a distinguished residence & the opportunity to make it their own.
Property Features
Property Type: Residential - Single Family
Basement: Yes
Basement: Full
Cooling: Ceiling Fans, Window Unit
Fireplaces: 1
Garage: 2
Heating: Radiator
Home Style: Traditional, Historical
Lot Size: 1.03 Acres
Roof Type: Slate
Stories: 3.0
Taxes: $12,820
Year Built: 1911
Amenities
9Ft + Ceiling
Beam Ceiling
Multi Panel Doors
Crown Molding
French Doors
Feature Descriptions
Access: City Street
Appliances: Oven/Range, Dishwasher, Refrigerator, Dryer, Washer, Garbage Disposal
Basement Fatures: Concrete Floor, Unfinished, Walkout
Days on Site: 7
Exterior: Stucco
Fireplace Features: Inoperable
Flex Rooms: Screened Porch, Solarium
Foundation: Poured
Garage/Carport: Oversized, Rear, Garage Detached
Gas: Natural
Kitchen: Pantry, Eat-In, Walkout, LVF Luxury Vinyl Floor
Lot Dimensions: 138 x 278 Irregular
Mechanical Systems: Garage Door Opener
Miscellaneous: Attic Storage, Busline Near
Parcel #: 592-0012-0044-00
Parking: On Street, Driveway
Primary Bathroom: Shower, Tub
Primary Bedroom: Bath Adjoins, Dual Closet, Wood Floor
Public Transportation: Metro
Rooms Total: 8
Sewer: Public Sewer
Special View Info: Woods
SQFT Basement: 1146
Tax Abatement: No
Trees: Wooded-Partial
Water: Public
Water Heater: Gas
Window Features: Lead/Stained, Bay/Bow, Double Hung, Wood
Room Sizes
Primary Bedroom: 17 X 14 Level - 2
Bedroom 2: 13 X 15 Level - 2
Bedroom 3: 14 X 15 Level - 2
Bedroom 4: 18 X 15 Level - 3
Dining Room: 14 X 15 Level - 1
Entry: 23 X 7 Level - 1
Living Room: 29 X 15 Level - 1
Study/Den: 11 X 13 Level - 2
Local Schools
School District: Wyoming
Listed By / Shown By
Listed By
Agency Name: Comey & Shepherd
Shown By
Agent Name: Dustin Woolf
Agent Phone: (330) 257-5414
Agency Title: Tanner Real Estate

Estimate Your Payment
Estimated Payment
$ 2,452.81 per month $1,224.06 Principal & Interest $1,068.33 Property Tax $160.42 Homeowner's InsuranceChange Payment Information

Privacy Policy / DMCA Notice / ADA Accessibility


This site is hosted, designed and copyright
© 1994 - 2026 by
Delta Media Group, Inc. -- Patent Pending --
254 Elm Avenue | MLS# 1897473
This single family home located at 254 Elm Avenue, Wyoming, OH 45215 is currently listed for sale with an asking price of $550,000. This property was built in 1911 and has 4 bedrooms and 3 full and 1 partial baths with 2866 sq. ft. Elm Avenue is located in the Wilsons Per Exr Sub subdivision within the Wyoming school district. Search Wilsons Per Exr Sub real estate on dwoolf.tannerrealestate.net today.