
Dustin Woolf
REALTOR®

BEDS2
BATHS1 full
SQUARE FEET1,289
MLS#1897862
STATUSActive
PROPERTY TYPEResidential - Condominium
SUBDIVISIONStonewall
SCHOOLLebanon
Property Description
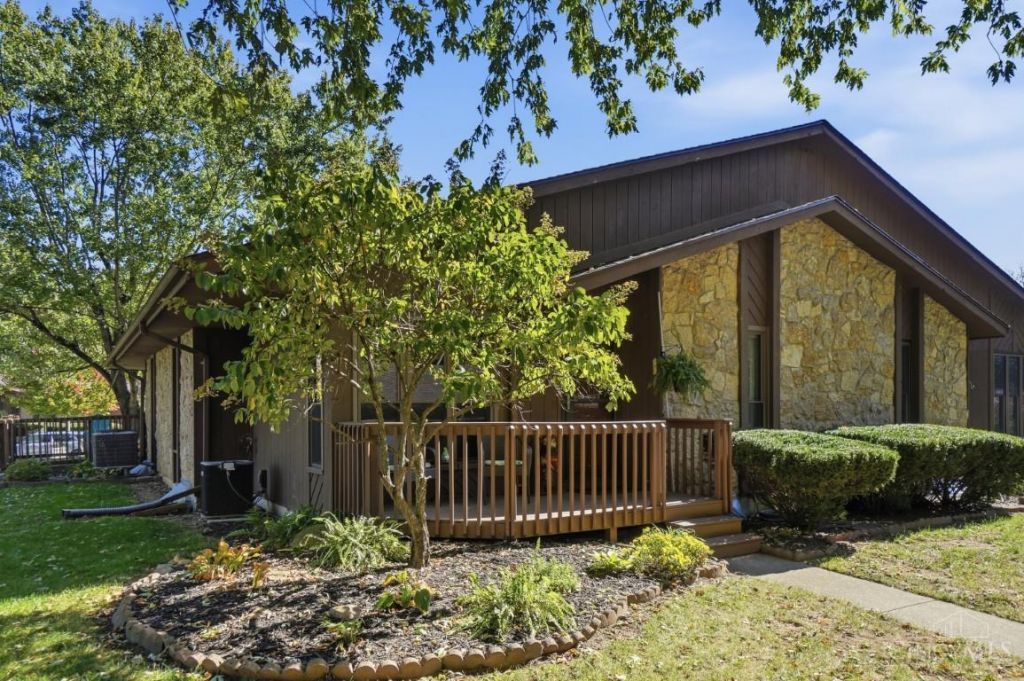
Fabulous Total Renovation! Awesome open concept living space with new hardwood floors, luxury vinyl and carpet throughout. Kitchen offers the perfect space for cooking & entertaining plus a large corner pantry for extra storage. Freshly painted, all new multi panel doors & lighting! Relax on the front porch deck. Carport & open space parking plus a detached shed for additional storage. Truly one of a kind with an extensive Improvement List! Roof new in 2026
Property Features
Property Type: Residential - Condominium
Basement: Yes
Basement: Full
Cooling: Central Air
Garage: 1
Heating: Electric
Home Style: Ranch
Lot Size: 0.02 Acres
Roof Type: Shingle
Stories: 1.0
Taxes: $1,438
Year Built: 1982
Amenities
Multi Panel Doors
Vaulted Ceiling
Feature Descriptions
Access: Paved Road
Appliances: Oven/Range, Dishwasher, Refrigerator
Association Name: Stonewall
Basement Fatures: Storage Room, Finished - Partial, Wall to Wall Carpet
Condo: Levels 1-3
Days on Site: 1
Exterior: Stone, Wood Siding
Family Room: Closet, Wall-to-Wall Carpet
Features: End Unit
Foundation: Poured
Garage/Carport: Carport Detached
Gas: None
HOA Fee: 250.2/Monthly
HOA Y/N: 1
Kitchen: Butlers Pantry, Counter Bar, Eat-In, Island, Wood Cabinets, Wood Floor
Parcel #: 07-02-301-024
Primary Bathroom: Shower, LVF Luxury Vinyl Floor
Primary Bedroom: Vaulted Ceiling, Window Treatments, Wood Floor
Rooms Total: 6
Sewer: Public Sewer
Special View Info: Woods
SQFT Basement: 550
Tax Abatement: No
Unit Entry Level: 1
Water: Public
Water Heater: Electric
Window Features: Aluminum, Insulated
Room Sizes
Primary Bedroom: 12 X 11 Level - 1
Bedroom 2: 12 X 11 Level - Lower
Breakfast Room: 8 X 6 Level - 1
Family Room: 28 X 14 Level - Lower
Living Room: 13 X 13 Level - 1
Laundry Room: 13 X 13 Level - Basement
Local Schools
School District: Lebanon
Listed By / Shown By
Listed By
Agency Name: Comey & Shepherd
Shown By
Agent Name: Dustin Woolf
Agent Phone: (330) 257-5414
Agency Title: Tanner Real Estate

Estimate Your Payment
Estimated Payment
$ 562.87 per month $391.70 Principal & Interest $119.83 Property Tax $51.33 Homeowner's InsuranceChange Payment Information

Privacy Policy / DMCA Notice / ADA Accessibility


This site is hosted, designed and copyright
© 1994 - 2026 by
Delta Media Group, Inc. -- Patent Pending --
2405 Bendel Street | MLS# 1897862
This condo located at 2405 Bendel Street, Middletown, OH 45044 is currently listed for sale with an asking price of $176,000. This property was built in 1982 and has 2 bedrooms and 1 full baths with 1289 sq. ft. Bendel Street is located in the Stonewall subdivision within the Lebanon school district. Search Stonewall real estate on dwoolf.tannerrealestate.net today.