
Dustin Woolf
REALTOR®

BEDS3
BATHS2 full
SQUARE FEET1,307
MLS#971054
STATUSPending/Show for Backup
PROPERTY TYPEResidential - Single Family
SUBDIVISIONL J T
SCHOOLMiamisburg
Property Description
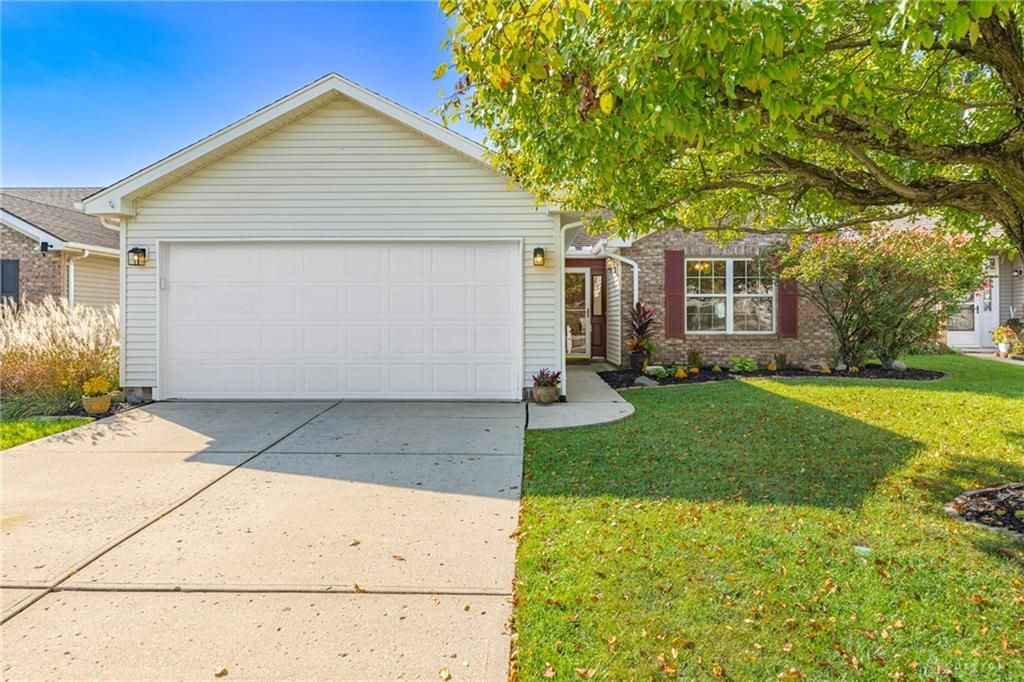
Welcome home to this beautifully refreshed 3-bedroom, 2-full-bath ranch nestled on a quiet, tree-lined cul-de-sac. Enjoy easy, maintenance-free living with a spacious great room featuring vaulted ceilings and a cozy fireplace, an inviting eat-in kitchen, and a separate laundry room for added convenience. The entire interior has been freshly painted, and new carpet throughout makes this home truly move-in ready! Step outside to a fenced backyard with a patio and peaceful views of nature, all with no rear neighbors for added privacy and tranquility. Ideally located in desirable Miami Township, offering no township income tax, with convenient access to interstates, shopping, dining, and everyday amenities. With immediate occupancy available, this is the perfect opportunity to settle in and enjoy comfortable, low-maintenance living! Call today, this gem won't last!
Property Features
Property Type: Residential - Single Family
Cooling: Central
Fenced: Yes
Fireplaces: 1
Garage: 2 car attached
Heating: Forced Air, Natural Gas
Lot Size: 0.12 Acres
Stories: 1.0
Taxes: $4,892
Year Built: 1996
Feature Descriptions
Appliance Features: Dishwasher, Garbage Disposal, Microwave, Range, Refrigerator
Basement Features: Slab
Days on Site: 8
Exterior: Frame, Vinyl
Fireplace. Features: Gas, Glass Doors, One
Garage Features: 2 Car, Attached, Opener
Outside Features: Fence, Patio
Utilities: 220 Volt Outlet, Natural Gas, Public Water, Sanitary Sewer
Room Sizes
Entry Room: 5 X 4 Level - Main
Great Room: 21 X 16 Level - Main
Eat In Kitchen: 14 X 11 Level - Main
Primary Bedroom: 13 X 12 Level - Main
Bedroom: 11 X 10 Level - Main
Bedroom: 10 X 10 Level - Main
Laundry: 8 X 7 Level - Main
Local Schools
School District: Miamisburg
Listed By / Shown By
Listed By
Agency Name: Irongate Inc.
Shown By
Agent Name: Dustin Woolf
Agent Phone: (330) 257-5414
Agency Title: Tanner Real Estate

Estimate Your Payment
Estimated Payment
$ 1,074.48 per month $589.55 Principal & Interest $407.67 Property Tax $77.26 Homeowner's InsuranceChange Payment Information

Privacy Policy / DMCA Notice / ADA Accessibility


This site is hosted, designed and copyright
© 1994 - 2026 by
Delta Media Group, Inc. -- Patent Pending --
2312 Villagewood Court | MLS# 971054
This single family home located at 2312 Villagewood Court, Miamisburg, OH 45342 is currently listed for sale with an asking price of $264,900. This property was built in 1996 and has 3 bedrooms and 2 full baths with 1307 sq. ft. Villagewood Court is located in the L J T subdivision within the Miamisburg school district. Search L J T real estate on dwoolf.tannerrealestate.net today.