
Dustin Woolf
REALTOR®

BEDS2
BATHS1 full
SQUARE FEET1,016
MLS#10013888
STATUSActive
PROPERTY TYPEResidential - Single Family
SCHOOLGenoa
Property Description
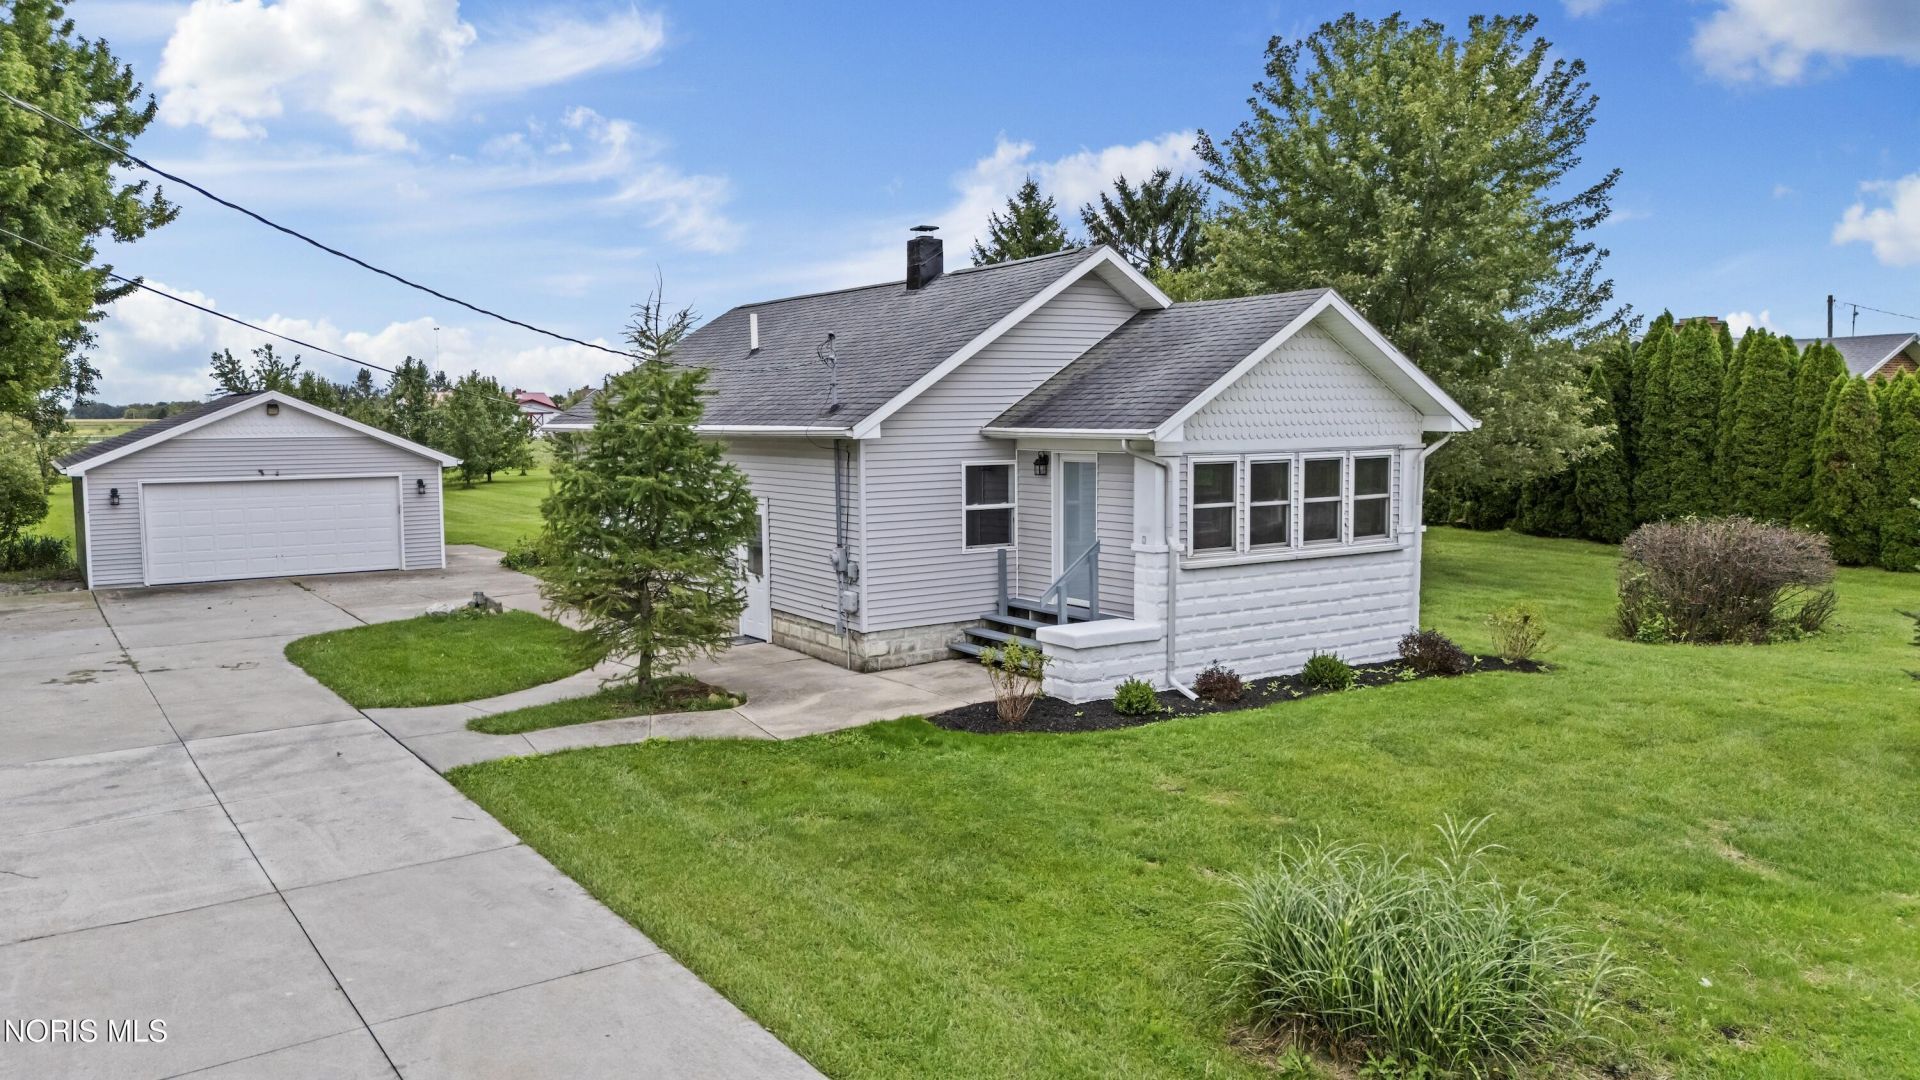
Welcome home to this beautifully remodeled 2-bedroom, 1-bathroom home situated on a deep, spacious 1-acre lot! The entire interior has been updated, offering a fresh, move-in-ready feel throughout. Updates include new carpet, luxury vinyl flooring, fresh paint, a completely remodeled kitchen with all-new appliances, and a brand-new bathroom. Major mechanical updates include a new furnace, central air conditioning, and ductwork, providing peace of mind for years to come. Outside, you'll love the large 2-car garage, spacious concrete driveway, and plenty of room to enjoy the deep one-acre lot. The home also features a screened-in porch-perfect for relaxing or entertaining. The full basement provides additional storage and usable space. Nothing to do but move in and enjoy! A great opportunity to own a fully remodeled home with plenty of outdoor space.
Property Features
Property Type: Residential - Single Family
Basement: Sump Pump
Cooling: Ceiling Fan(s), Central Air
Garage: 2
Heating: Forced Air, Natural Gas
Lot Size: 1.00 Acres
Roof Type: Shingle
Stories: 1.0
Year Built: 1920
Amenities
Ceiling Fan(s)
Feature Descriptions
Appliances: Microwave, Dryer, Gas Range, Refrigerator, Washer, Water Softener Owned
Days on Site: 32
Exterior: Vinyl Siding
Flooring: Carpet, Luxury Vinyl
Laundry: Gas Dryer Hookup, In Basement, Washer Hookup
Lot Dimensions: 132x330
Parcel#: 001-00102-00118-000
Parking: Detached Garage, Driveway
Parking Notes: Detached Garage, Driveway
Patio/Porch: Enclosed Porch
Sewer: Septic Tank
Utilities: Electricity Connected, Natural Gas Connected
Water: Private, Well
Room Sizes
Living Room: Level - Main
Dining Room: Level - Main
Kitchen: Level - Main
Primary Bedroom 1: Level - Main
Bedroom 2: Level - Main
Sun Room: Level - Main
Local Schools
High School: Genoa
Middle School: Genoa
Elementary School: Genoa
School District: Genoa
Listed By / Shown By
Listed By
Agency Name: Key Realty LTD
Shown By
Agent Name: Dustin Woolf
Agent Phone: (330) 257-5414
Agency Title: Tanner Real Estate

Estimate Your Payment
Estimated Payment
$ 551.27 per month $487.40 Principal & Interest $0.00 Property Tax (data not provided by mls) $63.88 Homeowner's InsuranceChange Payment Information

Privacy Policy / DMCA Notice / ADA Accessibility


This site is hosted, designed and copyright
© 1994 - 2026 by
Delta Media Group, Inc. -- Patent Pending --
21934 W State Route 579 | MLS# 10013888
This single family home located at 21934 W State Route 579, Curtice, OH 43412 is currently listed for sale with an asking price of $219,000. This property was built in 1920 and has 2 bedrooms and 1 full baths with 1016 sq. ft. W State Route 579 is located within the Genoa school district. Search Curtice real estate on dwoolf.tannerrealestate.net today.