
Dustin Woolf
REALTOR®

BEDS2
BATHS2 full 1 partial
SQUARE FEET1,244
MLS#1897111
STATUSActive
PROPERTY TYPEResidential - Condominium
SUBDIVISIONGilbert Condominiums
SCHOOLCincinnati
Property Description
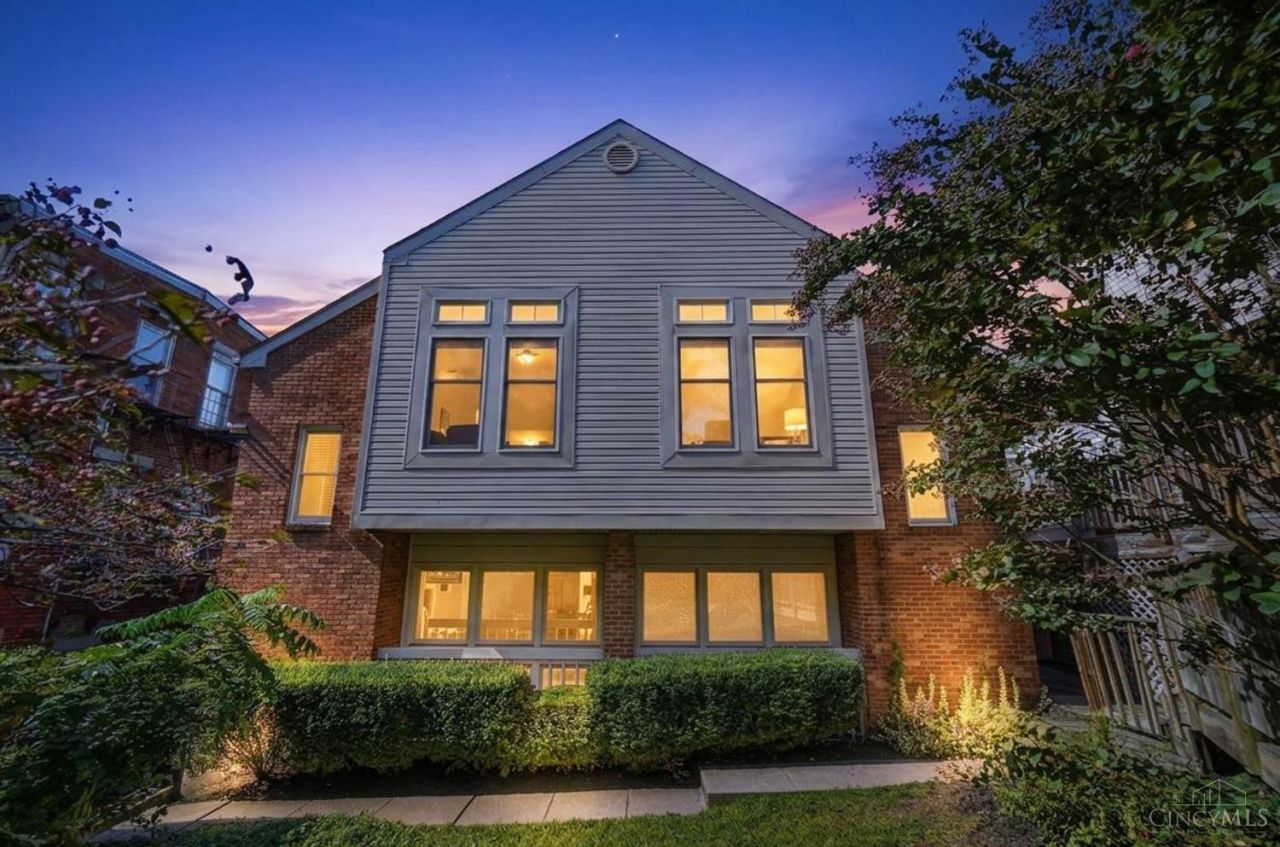
Discover light-filled living in this inviting Walnut Hills condominium, where dramatic two-story windows create an airy, open atmosphere. The well-appointed kitchen features sleek stainless steel appliances and large kitchen island. Two generously sized bedrooms boast vaulted ceilings, and each adjoins an updated full bathroom for comfort and convenience. A spacious recreation area on the lower level, complete with a half bath, provides flexible space for gathering, working, or unwinding. Outside, the private deck, peacefully nestled away from the street, offers an ideal setting for relaxing or entertaining. A stylish urban retreat with exceptional natural light and sought-after outdoor living spaces just steps from Eden Park!
Property Features
Property Type: Residential - Condominium
Basement: Yes
Basement: Full
Cooling: Central Air
Heating: Electric, Forced Air, Heat Pump
Home Style: Contemporary/Modern
Lot Size: 0.81 Acres
Roof Type: Composition
Stories: 3.0
Taxes: $3,984
Year Built: 1987
Amenities
9Ft + Ceiling
Multi Panel Doors
Vaulted Ceiling
Feature Descriptions
Access: City Street
Appliances: Microwave, Oven/Range, Dishwasher, Dryer, Electric Cooktop, Washer, Garbage Disposal
Association Includes: MaintenanceExterior, SnowRemoval, Trash, Water, AssociationDues, ProfessionalMgt
Basement Fatures: Finished - Full, Wall to Wall Carpet
Condo: Levels 1-3
Exterior: Brick, Vinyl Siding
Features: Private Entry, Laundry-In Unit
Foundation: Poured
Gas: None
HOA Fee: 250/Monthly
HOA Y/N: 1
Kitchen: Marble/Granite/Slate, Eat-In, Island, Wood Cabinets, Wood Floor
Miscellaneous: Busline Near
Parcel #: 069-0001-0370-00
Parking: 1 Assigned, On Street
Primary Bathroom: Tile Floor, Tub w/Shower
Primary Bedroom: Bath Adjoins, Vaulted Ceiling, Walk-in Closet, Wall-to-Wall Carpet
Rooms Total: 5
Sewer: Public Sewer
Tax Abatement: No
Unit Entry Level: 1
Water: Public
Water Heater: Electric
Window Features: Picture, Wood
Room Sizes
Primary Bedroom: 12 X 11 Level - 2
Bedroom 2: 12 X 11 Level - 3
Entry: 6 X 5 Level - 2
Living Room: 24 X 13 Level - 1
Laundry Room: 7 X 5 Level - 1
Local Schools
School District: Cincinnati
Listed By / Shown By
Listed By
Agency Name: Comey & Shepherd
Shown By
Agent Name: Dustin Woolf
Agent Phone: (330) 257-5414
Agency Title: Tanner Real Estate

Estimate Your Payment
Estimated Payment
$ 898.38 per month $500.75 Principal & Interest $332.00 Property Tax $65.63 Homeowner's InsuranceChange Payment Information

Privacy Policy / DMCA Notice / ADA Accessibility


This site is hosted, designed and copyright
© 1994 - 2026 by
Delta Media Group, Inc. -- Patent Pending --
2116 Gilbert Avenue, Unit B | MLS# 1897111
This condo located at 2116 Gilbert Avenue, Unit B, Cincinnati, OH 45206 is currently listed for sale with an asking price of $225,000. This property was built in 1987 and has 2 bedrooms and 2 full and 1 partial baths with 1244 sq. ft. Gilbert Avenue, Unit B is located in the Gilbert Condominiums subdivision within the Cincinnati school district. Search Gilbert Condominiums real estate on dwoolf.tannerrealestate.net today.